
Views - Golf Course - Primary on Main - Eco Friendly

Address
1309 Drivers Circle, Rocky Mount, NC
Price
$ 344,500
Property Attributes
- MLS#100573610
- TypeSingle Family
- Listing Status Active
- CountyNASH
- CityRocky Mount
- AreaNorthgreen Village
- NeighborhoodRocky Mount
- Zip27804
- StyleSingle Family Residence
- Year Built1985
- Taxes$ 3882
- Price$ 344,500
- Bedrooms4
- Full Bathrooms2
- Half Bathrooms1
- Sqr Footage2587
- Lot Size0.41 Acres
Data Source:
North Carolina Regional MLS (NCRMLS)
Property Description
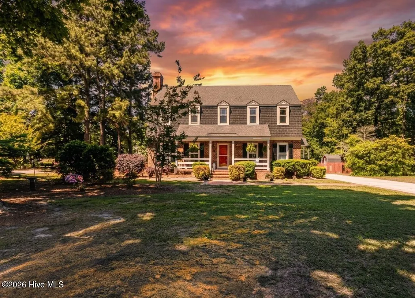
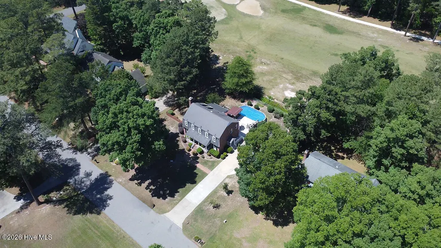
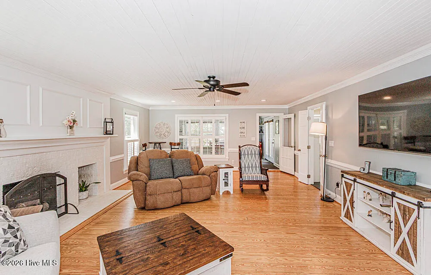
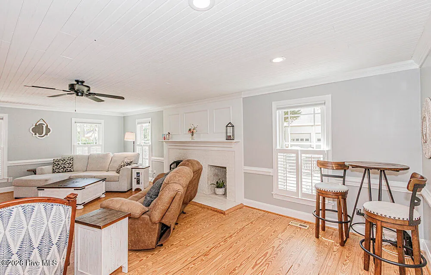
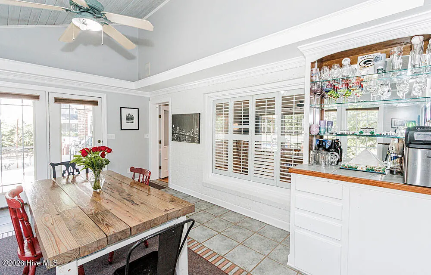
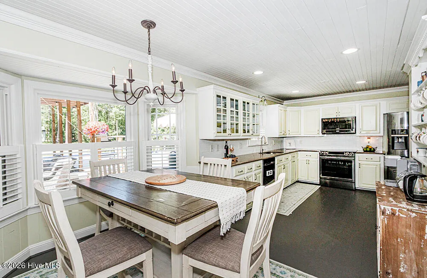
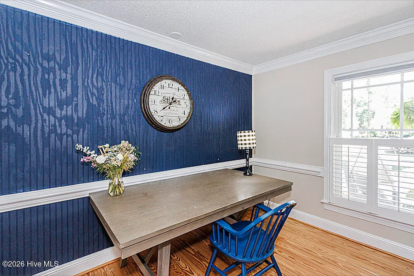
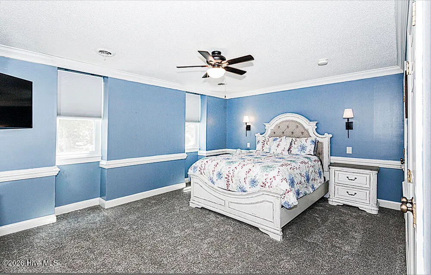
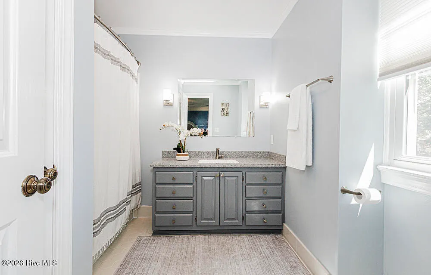
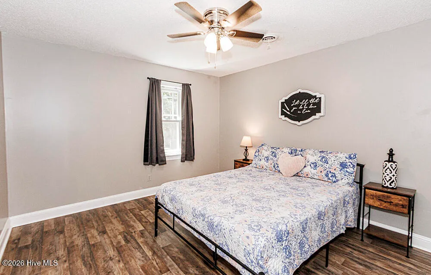
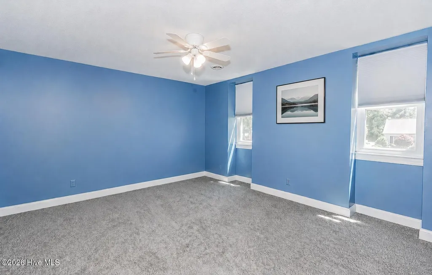
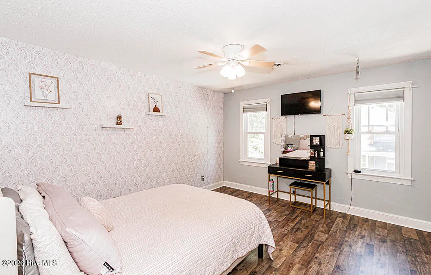
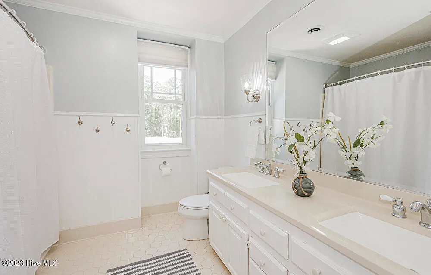
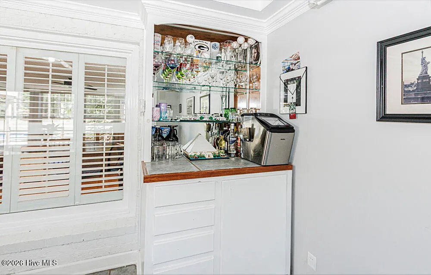
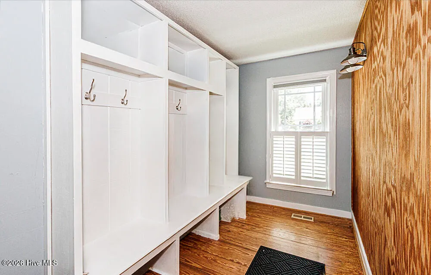
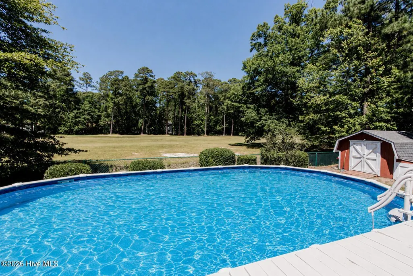
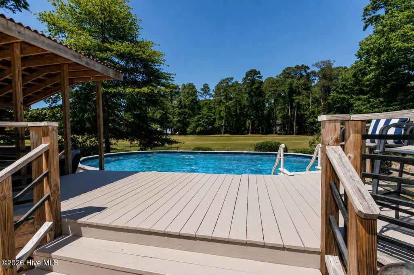
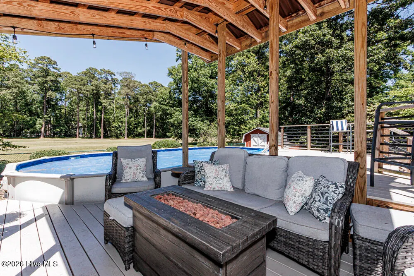
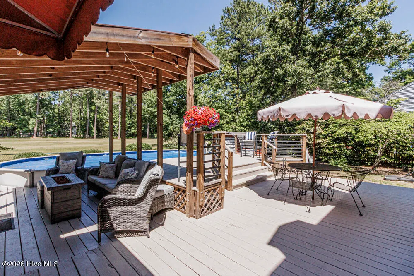
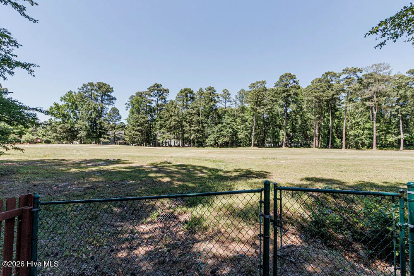
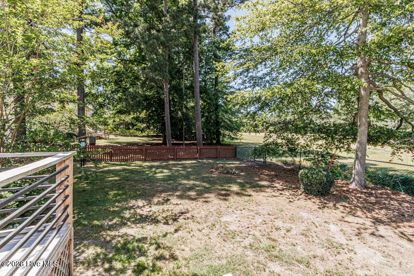
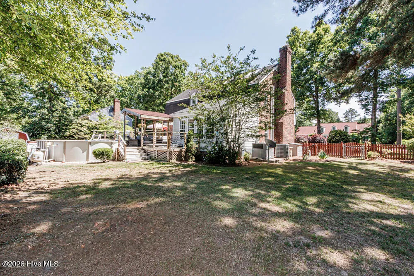
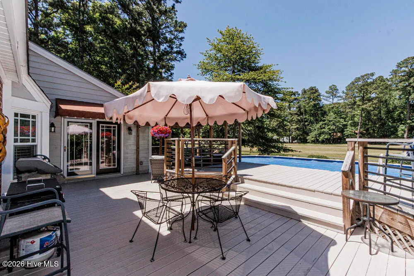
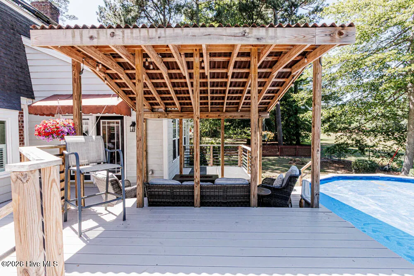
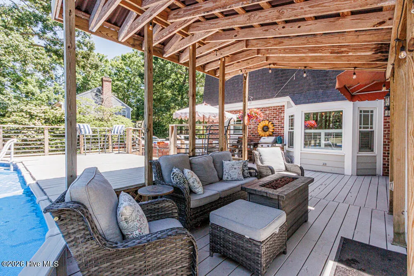
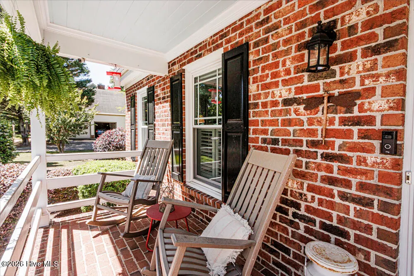
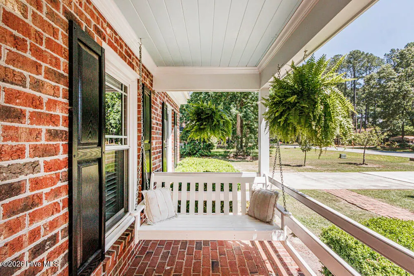
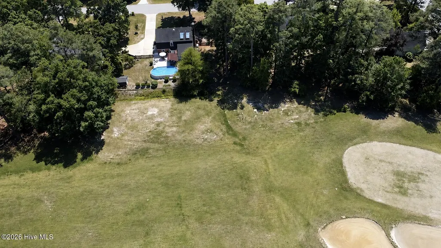
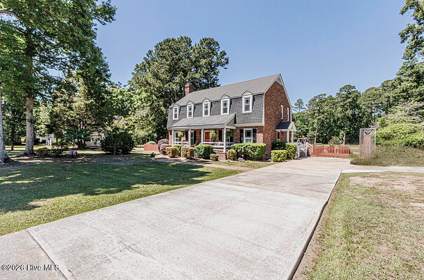
Impressive 4-bedroom, 2.5-bathroom home on the GOLF COURSE with a PRIVATE BACKYARD OASIS! Relax on the multi-level deck featuring a hot tub, a 15x30 pool, and a covered pergola--ideal for entertaining guests!! The home boasts an expansive Great Room with a cozy brick fireplace and an amazing sunroom with vaulted ceilings with surround sound and wet bar perfect for game days and additional gathering space! Kitchen features granite countertops, stainless steel appliances, and a large eat-in area with an accent bay window. The owner's suite includes his-and-her closets and an ensuite bath with a double vanity. All bedrooms are spacious and separate office/flex space downstairs. Additional features include tankless hot water heater, NEW 2024 gas pack, vinyl windows, plantation blinds, new carpet, new pool liner, storage shed, huge mudroom with a drop zone and rocking chair front porch! Additional features include a concrete parking pad and more! Convenient to all area shopping and the hospital, this home is just minutes from Hwy 64 and I-95 for a short commute to Raleigh. The country club also hosts planned functions each year to encourage community social involvement. Don't miss this unique gem!
| Elementary School | Middle School | High School |
|---|---|---|
| Hubbard Elementary School | Red Oak Middle School | Northern Nash High School |
| Price History | |
|---|---|
| 5/13/2026 | Listed $349,500 |
| 7/21/2026 | 2$344,500 |
General Features
| Living Area | 2587.0 |
|---|---|
| Heating | Gas Pack,Electric,Forced Air,Heat Pump,Natural Gas |
| Cooling | Central Air |
| Utilities | Natural Gas Connected,Sewer Connected,Water Connected |
| Possession | Close Of Escrow,At Closing |
| Roof | Architectural Shingle |
| Appliances | Built-In Microwave,Dishwasher,ENERGY STAR Qualified Appliances,Tankless Water Heater,Gas Range |
| Zoning | R 10 |
| Patio/Porch Features | Covered,Deck,See Remarks,Front Porch,Other |
| Pool Features | Above Ground |
| Security Features | Security Lights,Smoke Detector(s),Cameras Included |
| Construction Materials | Brick,Fiber Cement,Wood Frame |
| Year Built | 1985 |
| View | Golf Course |
| Levels | Two |
| Property Subtype | Single Family Residence |
| Tax Year | 2025 |
| Taxes | 3882.88 |
| Parcel Number | 3851-07-59-0449 |
| Waterfront Features | None |
| Accessibility | None |
| County | Nash |
| Operating Expense | 0.0 |
| New Construction | No |
| Property Type | Residential |
| In City Limits? (Y/N) | Yes |
| HOA | No |
| Attached Garage | No |
| Subdivision Name | Northgreen Village |
| Garage Y/N | No |
| Green Energy Generation | Active Solar |
| Other Structures | Shed(s) |
| Total Rooms | 8 |
| Full Baths | 2 |
| Status | Active |
| Directions | Take US 301 N to Jeffrey's Rd. Turn right on Northgreen Ln,right onto Mashie Ln,left onto Drivers Cir. Home on right. |
| High School | Northern Nash |
| City | Rocky Mount |
| Lot Size Units | Acres |
| Lot Size Square Feet | 17860.0 |
| Carport Spaces | 0.0 |
| Carport Y/N | No |
| Elementary School | Hubbard |
| Property Attached Y/N | No |
| Land Lease Y/N | No |
| Home Warranty Y/N | No |
| Middle/Junior High School | Red Oak |
| Lease Considered Y/N | No |
| Structure Type | Wood Frame,Stick Built |
| Living Area Units | Square Feet |
| Standard Status | Active |
| Tax Assessed Value | 310630 |
| Legal Description | 133 2 422,1 Lt,422 Northgreen Village Lt 1H 422 Northgreen Vlg |
| IslandOrMainland | Mainland |
Interior Features
| Interior Amenities | Sound System,Vaulted Ceiling(s),Entrance Foyer,Solid Surface,Ceiling Fan(s),Pantry,Walk-in Shower,Wet Bar,Blinds/Shades,Built-in Features |
|---|---|
| Basement | None |
| Flooring | Carpet,Tile,Wood |
| Water Heater | Natural Gas,Tankless |
| Total Fireplaces | 1 |
| Master Bed Level | Non Primary Living Area |
| Total Stories | 2 |
| Basement (Y/N) | No |
| Air Conditioning Y/N | Yes |
| Heating Y/N | Yes |
| Fireplace Y/N | Yes |
| Half Baths | 1 |
| Total Bedrooms | 4 |
| Attic Features | Pull-Down Stairs |
| Entry Level | 1 |
| Room Type | Great Room,Dining Area,Office,Sunroom,Master Bedroom,Bedroom 2,Bedroom 3,Bedroom 4 |
| Total Baths | 3 |
| Living Area Range | 2400 - 2599 |
| SmokingYN | No |
Exterior Features
| Exterior Amenities | Storm Doors |
|---|---|
| Exterior Finish | Brick,Fiber Cement |
| Fencing | Full,Chain Link,Back Yard,Wood |
| Parking Features | Additional Parking,None,Paved |
| Lot Features | On Golf Course |
| Water Source | Public |
| Total Parking | 0.0 |
| Lot Size Area | 0.41 |
| Foundation Details | Crawl Space |
| Spa | No |
| Building Area Total | 2587.0 |
| Lot Dimensions | 125 x 150 |
| Lot Size Acres | 0.41 |
| Frontage Type | Golf Course |
| Waterfront Y/N | No |
| Door Features | Storm Door(s) |
| Road Frontage Type | City Street,State Road |
| Crops Included Y/N | No |
| Horse Y/N | No |
Amenities
- Foreclosure
- Views
- Short Sale
- New Construction
- Adult 55+
- Lease To Own
- No HOA Fees
- Furnished
- Primary On Main
- Air Conditioning
- Seller Finance
- Green
- Fixer Upper
- Horse
- Golf
- Fireplace
- Deck
- Garage
- Basement
- Pool
Property vs Single Family Average in 27804
Price
Taxes
Year Built
Visits
 The data relating to real estate on this web site comes in part from the Internet Data Exchange program of Hive MLS LLC, and is updated as of September 26, 2026 6:08 PM UTC All information is deemed reliable but not guaranteed and should be independently verified. All properties are subject to prior sale, change, or withdrawal. Neither listing broker(s) nor Bluewater Real Estate shall be responsible for any typographical errors, misinformation, or misprints, and shall be held totally harmless from
