
Primary on Main

Address
140 Arbutus Road, Southern Pines, NC
Price
$ 1,375,000
Property Attributes
- MLS#100606736
- TypeSingle Family
- Listing Status Active
- CountyMOORE
- CitySouthern Pines
- AreaWeymouth Height
- NeighborhoodSouthern Pines
- Zip28387
- StyleSingle Family Residence
- Year Built1925
- Taxes$ 6514
- Price$ 1,375,000
- Bedrooms4
- Full Bathrooms3
- Half Bathrooms1
- Sqr Footage4491
- Lot Size1.95 Acres
Data Source:
North Carolina Regional MLS (NCRMLS)
Property Description
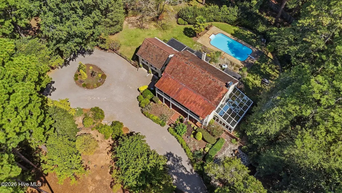
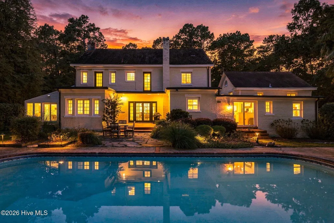
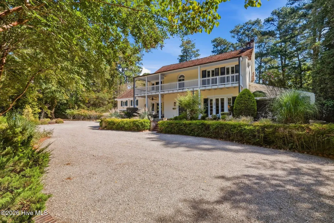
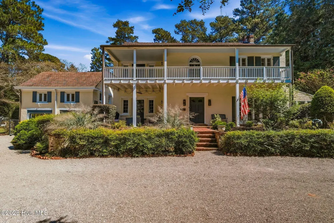
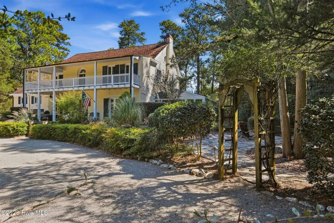
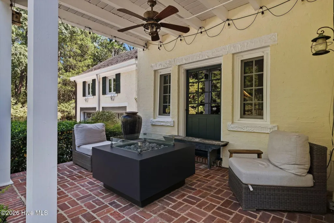
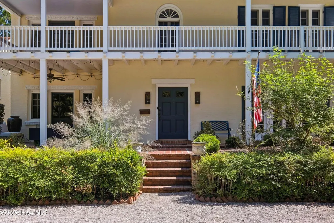
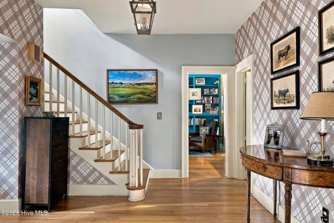
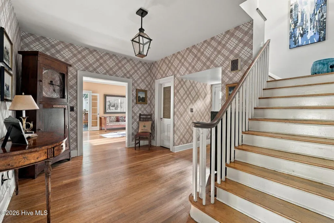
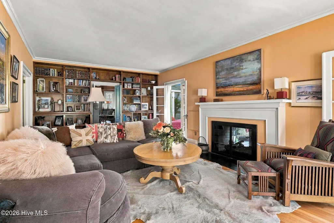
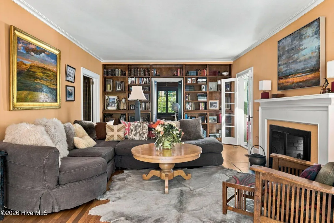
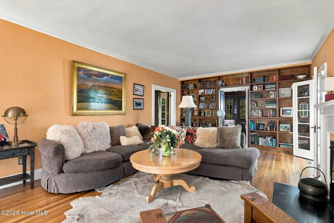
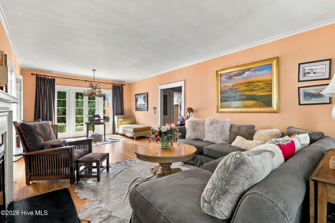
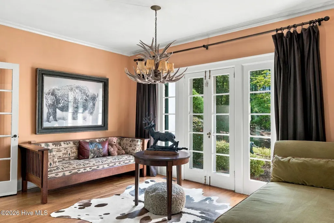
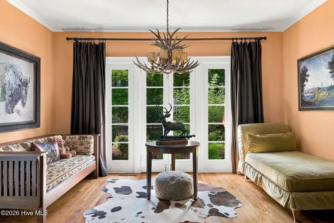
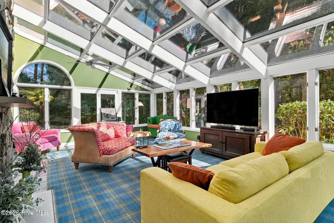
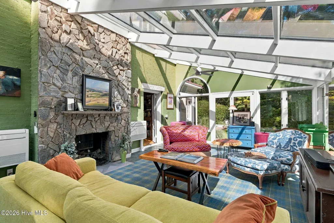
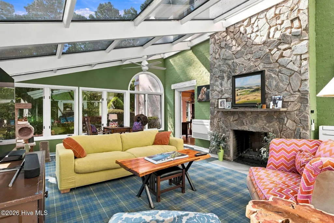
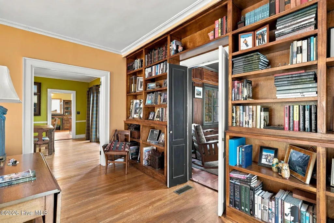
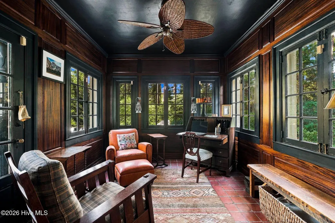
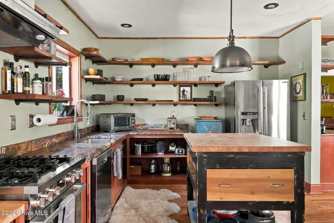
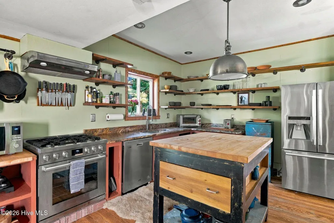
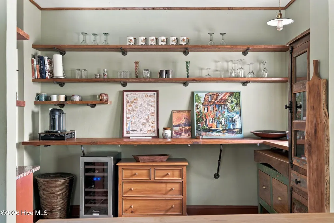
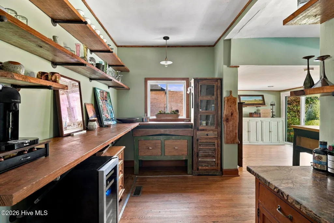
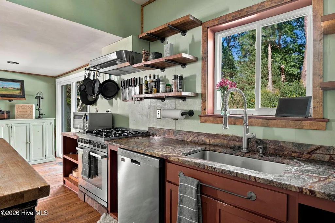
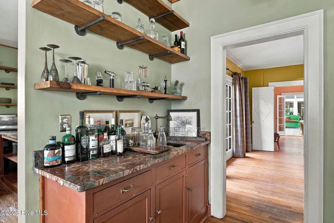
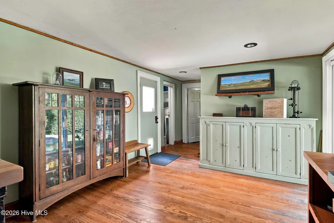
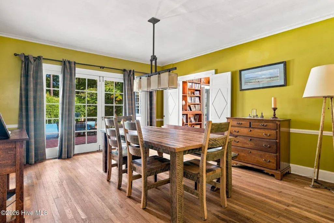
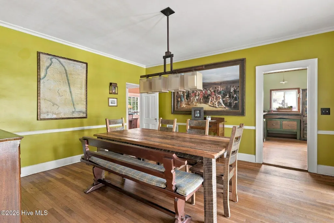
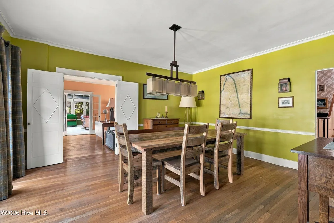
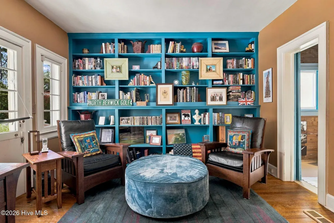
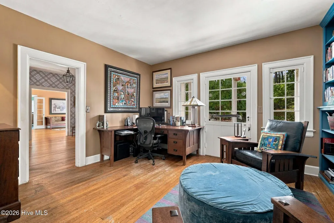
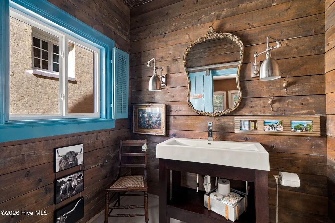
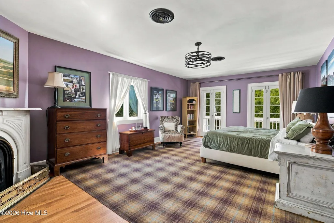
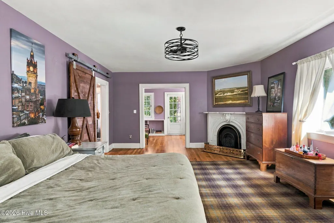
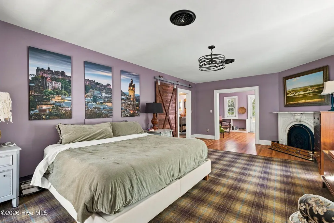
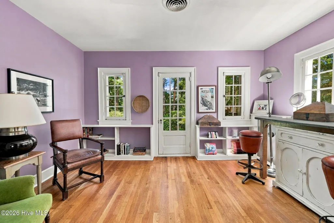
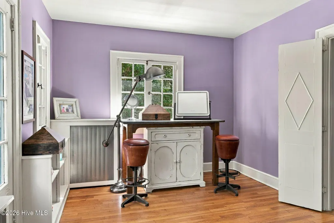
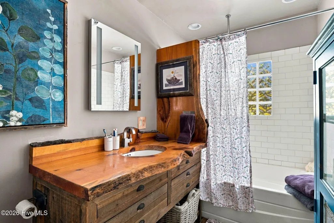
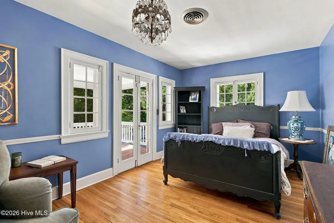
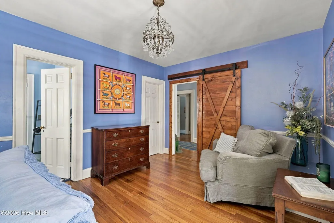
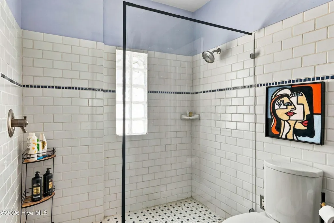
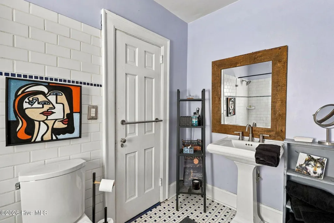
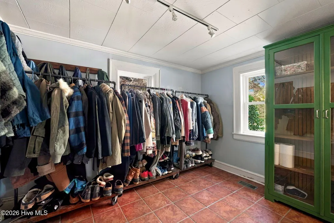
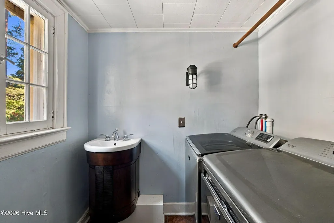
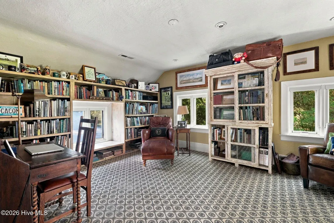
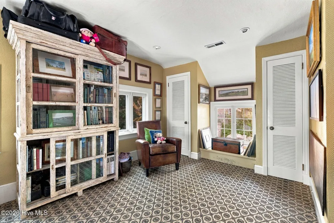
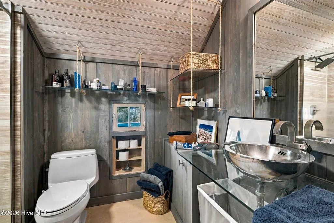
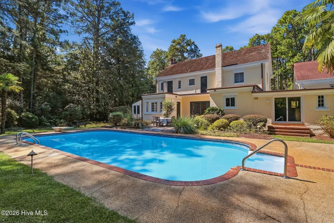
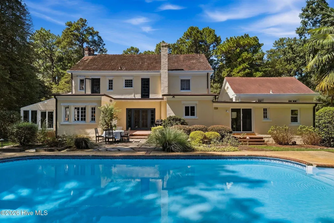
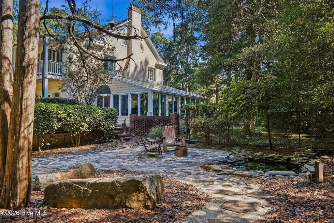
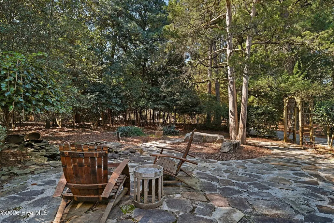
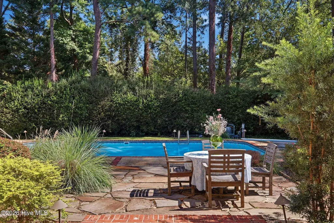
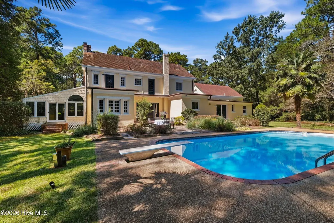
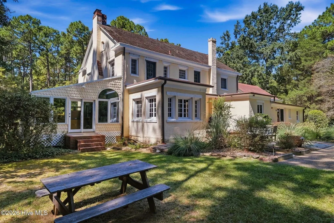
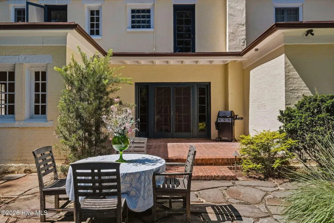
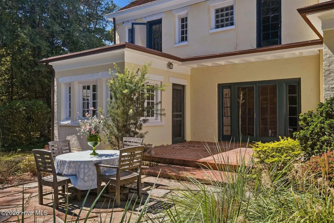
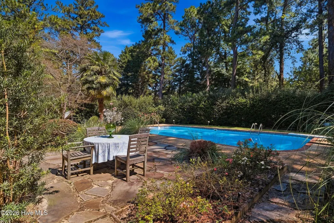
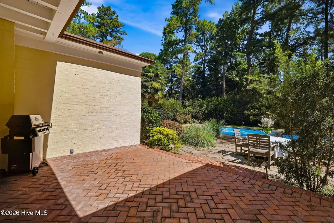
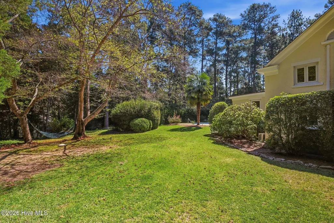
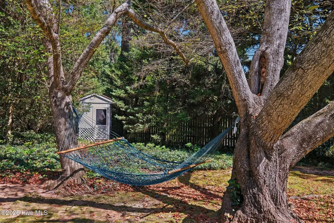
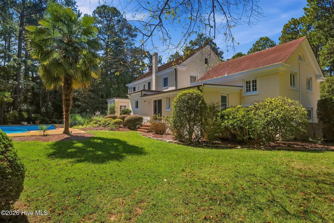
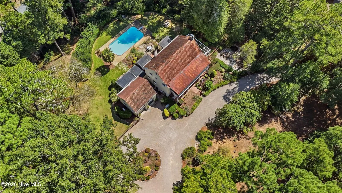
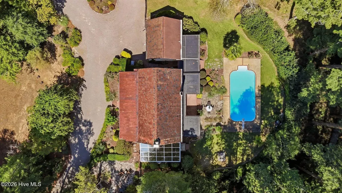
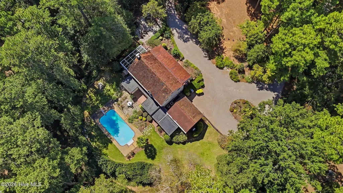
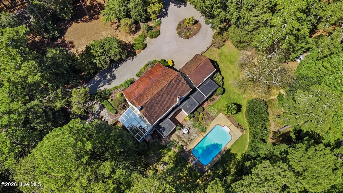
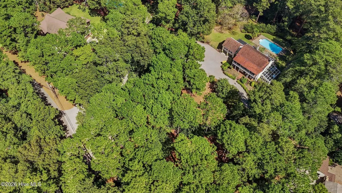
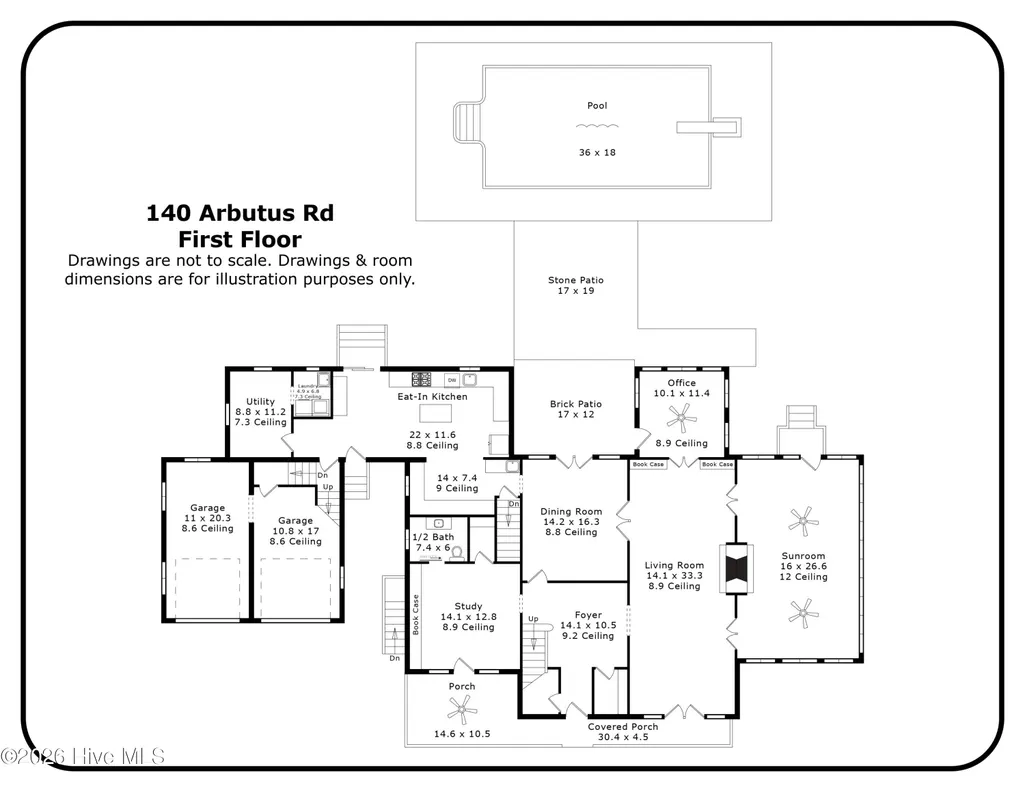
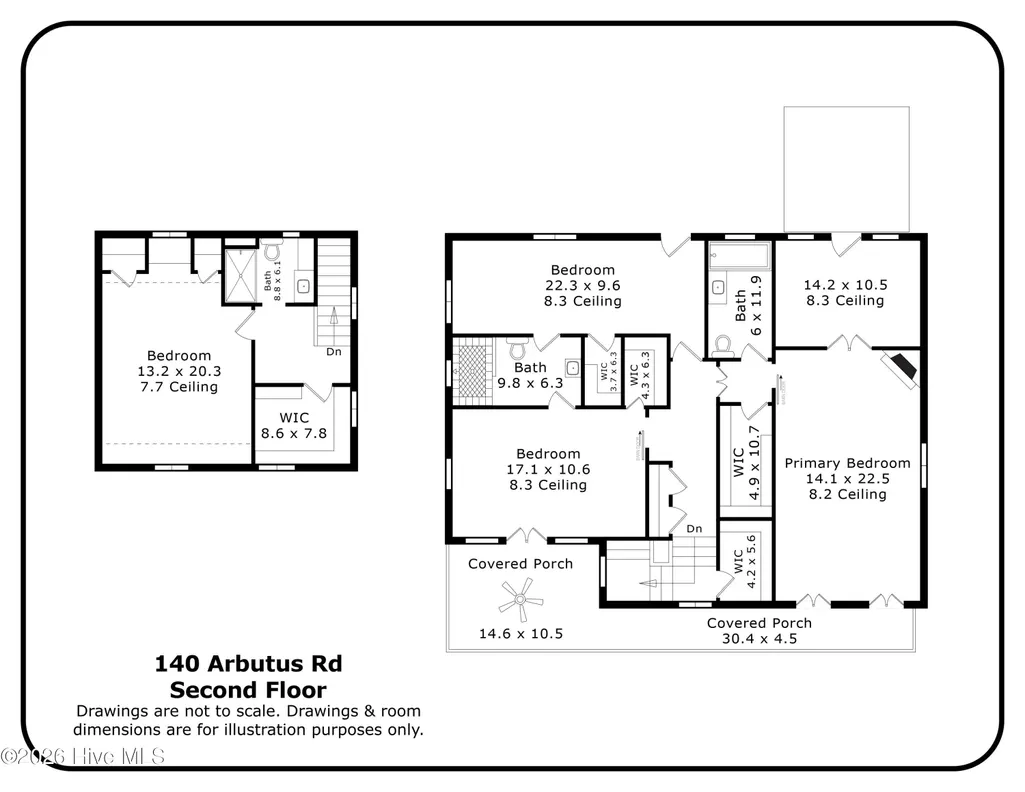
Built in 1925 and tucked behind mature landscaping on nearly two private acres in historic Weymouth Heights, 140 Arbutus Road is the kind of Southern Pines home that simply cannot be recreated. Set well back from the street behind a sweeping circular gravel drive, this 4,491-square-foot estate feels remarkably secluded, yet sits just minutes from downtown Southern Pines. Weymouth Heights was conceived more than a century ago around its natural landscape, with winding roads, generous wooded homesites and a sense of privacy that remains one of the neighborhood's defining characteristics. 140 Arbutus is a beautiful reflection of that history, with original hardwood floors, masonry fireplaces, gracious proportions and architectural details collected over a century of living. The welcoming foyer introduces the home's gracious scale and timeless character, with a natural flow into the formal dining room and main living spaces. The living room centers around a double-sided gas-log fireplace, while built-in bookcases line the passage into a richly paneled mahogany study overlooking the pool. On the opposite side of the fireplace, an extraordinary sunroom is wrapped in casement windows beneath a glass ceiling, creating one of the home's most memorable spaces. At the heart of the home, the kitchen pairs warmth and character with function, featuring granite countertops, open wood shelving, a six-burner gas range, antique butcher-block island and wet bar. A mudroom connects the kitchen to a dedicated laundry room with sink, while an additional first-floor room, currently used as an office, includes an en-suite half bath. Upstairs, the primary suite has a character entirely its own, with a masonry fireplace and marble surround, walk-in closet and light-filled sitting room. French doors open directly onto the second-story covered porch spanning the front of the home. Two additional bedrooms share a Jack-and-Jill bath with walk-in shower. Above the garages, another bedroom with built-in bookcases offers access to a full bath and a walk-in cedar closet, creating wonderful flexibility for guests, an office or additional living space. Outside, the property becomes its own private retreat. Mature landscaping screens the pool and grounds from neighboring homes, while herringbone brick and stone patios create a series of intimate outdoor spaces. A stone terrace wraps around a small decorative pond just beyond the glass-enclosed sunroom, and landscape lighting carries throughout the property. The grounds are fully fenced in both the front and rear, and a Kohler whole-house generator adds peace of mind. There are homes with history, and then there are homes where you can still feel it. Nearly two acres of privacy, a pool, 4,491 square feet and a century of character, all in one of Southern Pines' most storied neighborhoods and only minutes from the restaurants, shops and charm of downtown. 140 Arbutus Road is unmistakably one of them.
| Elementary School | Middle School | High School |
|---|---|---|
| Southern Pines Elementary | Crain's Creek Middle | Pinecrest High |
| Price History | |
|---|---|
| 9/28/2026 | Listed $1,375,000 |
General Features
| Living Area | 4491.0 |
|---|---|
| Heating | Heat Pump,Fireplace(s),Space Heater,Electric |
| Cooling | Central Air,Wall/Window Unit(s),Heat Pump |
| Utilities | Sewer Connected,Water Connected,High Speed Internet |
| Possession | Close Of Escrow,At Closing |
| Roof | Tar/Gravel,Slate,Flat |
| Appliances | Electric Oven,Refrigerator,Dishwasher,Gas Range,Generator,Sump Pump |
| Zoning | RS-3 |
| Garage Spaces | 2.0 |
| Patio/Porch Features | Covered,Front Porch,Glass Enclosed,Rear Porch |
| Pool Features | In Ground,Private |
| Security Features | Cameras Included |
| Construction Materials | Shake Siding,Brick Veneer,Wood Frame |
| Year Built | 1925 |
| View | None |
| Levels | Two |
| Property Subtype | Single Family Residence |
| Tax Year | 2024 |
| Taxes | 6514.23 |
| Parcel Number | 00035523 |
| Waterfront Features | None |
| Accessibility | None |
| County | Moore |
| Operating Expense | 0.0 |
| New Construction | No |
| Property Type | Residential |
| In City Limits? (Y/N) | Yes |
| Association Amenities | None |
| HOA | No |
| Attached Garage | Yes |
| Subdivision Name | Weymouth Height |
| Garage Y/N | Yes |
| Other Structures | Shed(s) |
| Total Rooms | 15 |
| Full Baths | 3 |
| Status | Active |
| Directions | From N May Street,turn left onto E Connecticut Avenue,turn right onto Highland Road,left onto Pine Grove Road,and a quick left in 600 feet onto Arbutus Road where the home will be on your left! |
| High School | Pinecrest High |
| City | Southern Pines |
| High School District | Moore County Schools |
| Lot Size Units | Acres |
| Lot Size Square Feet | 84942.0 |
| Carport Spaces | 0.0 |
| Carport Y/N | No |
| Green Building Verification Type | None |
| Elementary School | Southern Pines Elementary |
| Property Attached Y/N | No |
| Land Lease Y/N | No |
| Home Warranty Y/N | No |
| Middle/Junior High School | Crain's Creek Middle |
| Lease Considered Y/N | No |
| Virtual Tour | https://properties.luxrealestate.media/video/00jMl01cfkr027iZ7GCoN2zCInxUzhBUd72O01JabQmJaB4 |
| Structure Type | Wood Frame,Stick Built |
| Living Area Units | Square Feet |
| Standard Status | Active |
| Tax Assessed Value | 1021840 |
| Legal Description | WEYMOUTH HEIGHTS LOT 240 |
| IslandOrMainland | Mainland |
Interior Features
| Interior Amenities | Walk-in Closet(s),Entrance Foyer,Mud Room,Whole-Home Generator,Bookcases,Kitchen Island,Walk-in Shower,Wet Bar,Basement,Blinds/Shades,Cedar Closet(s),Walk-In Closet(s) |
|---|---|
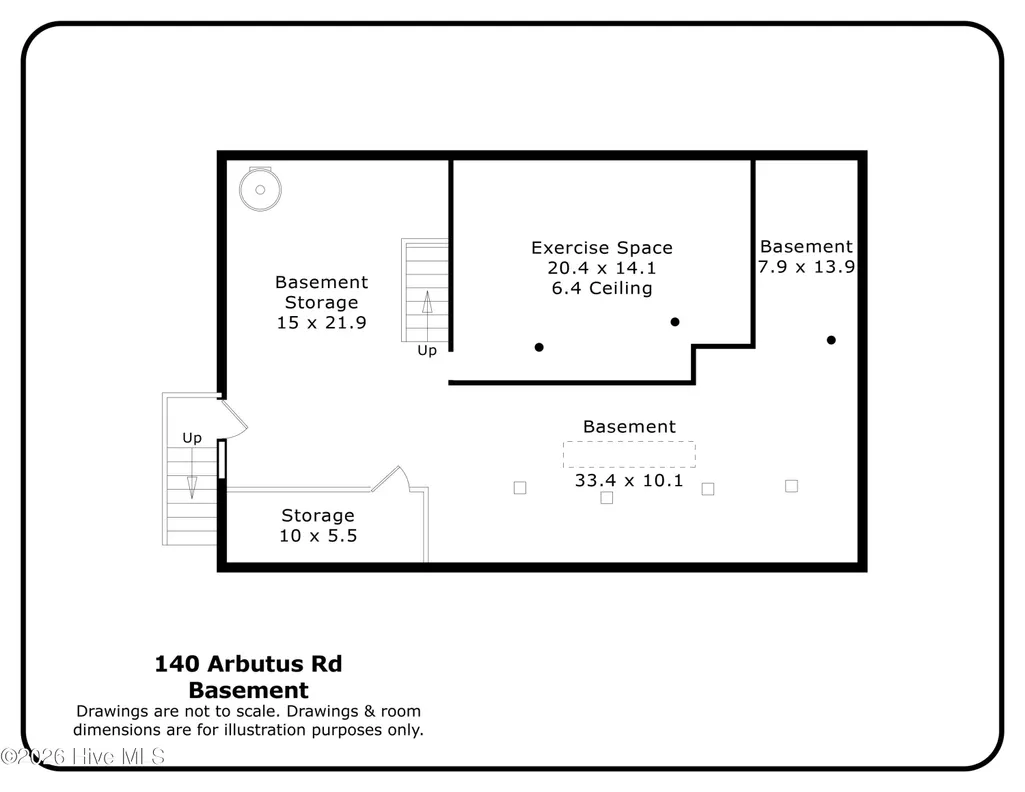
| Basement | Exterior Entry,Interior Entry,Unfinished |
| Flooring | Carpet,Concrete,Tile,Wood |
| Furnished Y/N | Negotiable |
| Water Heater | Electric |
| Master Bed Level | Non Primary Living Area |
| Total Stories | 2 |
| Basement (Y/N) | No |
| Air Conditioning Y/N | Yes |
| Heating Y/N | Yes |
| Fireplace Y/N | Yes |
| Half Baths | 1 |
| Laundry Features | Dryer Hookup,Washer Hookup,Laundry Room,Utility Sink |
| Total Bedrooms | 4 |
| Attic Features | Pull-Down Stairs,See Remarks |
| Entry Level | 1 |
| Room Type | Laundry,Dining Area,Bathroom 1,Family Room,Dining Room,Office,Living Room,Sunroom,Master Bedroom,Bathroom 2,Bedroom 2,Bedroom 3,Bathroom 3,Bedroom 4,Bathroom 4 |
| Unit Type | 4 Bedroom Or More |
| Total Baths | 4 |
| Living Area Range | 4000 - 4499 |
| SmokingYN | No |
Exterior Features
| Exterior Amenities | None |
|---|---|
| Exterior Finish | Brick Veneer,Shake Siding |
| Fencing | Chain Link,Back Yard,Split Rail,Front Yard |
| Parking Features | Circular Driveway,Gravel |
| Lot Features | Interior Lot,Front Yard,Level,Landscaped |
| Water Source | Public |
| Total Parking | 2.0 |
| Lot Size Area | 1.95 |
| Foundation Details | Block |
| Spa | No |
| Building Area Total | 4491.0 |
| Lot Dimensions | 220' x 340' x 139' x 93' x 388' |
| Lot Size Acres | 1.95 |
| Road Surface Type | Paved |
| Frontage Type | See Remarks |
| Waterfront Y/N | No |
| Road Frontage Type | City Street,State Road,Paved |
| Other Equipment | Generator |
| Crops Included Y/N | No |
| Horse Y/N | No |
Amenities
- Foreclosure
- Views
- Short Sale
- New Construction
- Adult 55+
- Lease To Own
- No HOA Fees
- Furnished
- Primary On Main
- Air Conditioning
- Seller Finance
- Green
- Fixer Upper
- Horse
- Golf
- Fireplace
- Deck
- Garage
- Basement
- Pool
Property vs Single Family Average in 28387
Price
Taxes
Year Built
In The Neighborhood
Primary On Main
Southern Pines
$ 329,995
- Type
- Single Family
- Size
- 1,308 SqFt
- Rooms
- 4 Beds + 1.5 Baths
Primary On Main
Southern Pines
$ 517,000
- Type
- Single Family
- Size
- 2,111 SqFt
- Rooms
- 4 Beds + 2.5 Baths
New Construction
Southern Pines
$ 491,335
- Type
- Single Family
- Size
- 2,340 SqFt
- Rooms
- 4 Beds + 2.5 Baths
New Construction
Southern Pines
$ 476,090
- Type
- Single Family
- Size
- 2,130 SqFt
- Rooms
- 4 Beds + 2.5 Baths
Primary On Main
Southern Pines
$ 595,000
- Type
- Single Family
- Size
- 1,961 SqFt
- Rooms
- 4 Beds + 2.5 Baths
New Construction
Southern Pines
$ 299,000
- Type
- Single Family
- Size
- 1,517 SqFt
- Rooms
- 3 Beds + 2.5 Baths
 The data relating to real estate on this web site comes in part from the Internet Data Exchange program of Hive MLS LLC, and is updated as of September 28, 2026 5:52 PM UTC All information is deemed reliable but not guaranteed and should be independently verified. All properties are subject to prior sale, change, or withdrawal. Neither listing broker(s) nor Bluewater Real Estate shall be responsible for any typographical errors, misinformation, or misprints, and shall be held totally harmless from
