
Primary on Main


Address
105 Lewis Humphrey Lane, Hubert, NC
Price
$ 365,000
Property Attributes
- MLS#100606457
- TypeSingle Family
- Listing Status Active
- CountyONSLOW
- CityHubert
- AreaWaters Edge
- NeighborhoodHubert
- Zip28539
- StyleSingle Family Residence
- Year Built2009
- Taxes$ 2272
- Price$ 365,000
- Bedrooms4
- Full Bathrooms2
- Half Bathrooms1
- Sqr Footage2408
- Lot Size0.58 Acres
Data Source:
North Carolina Regional MLS (NCRMLS)
Property Description
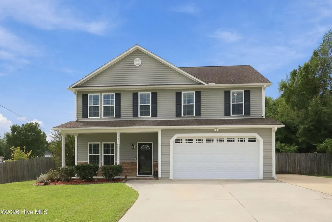
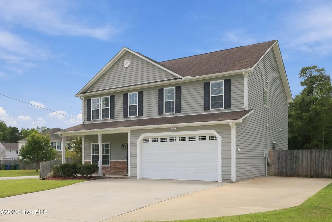
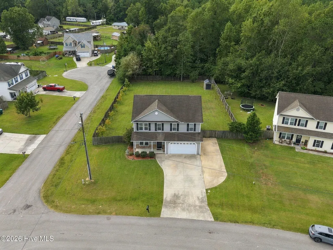
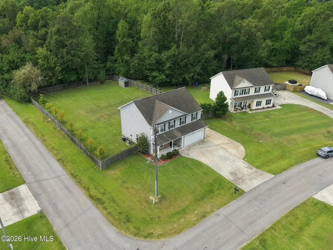
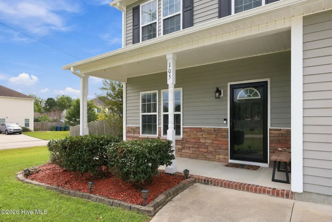
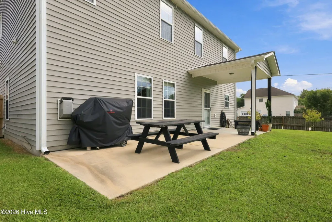
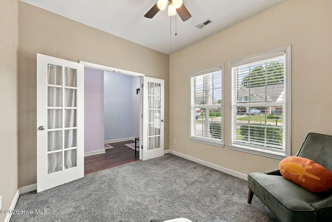
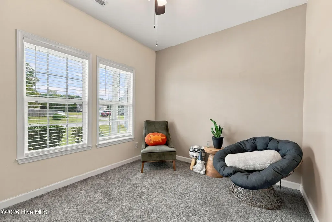
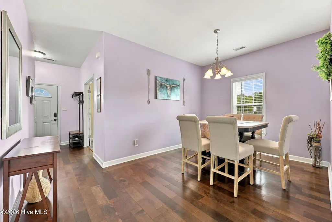
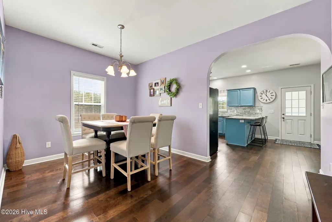
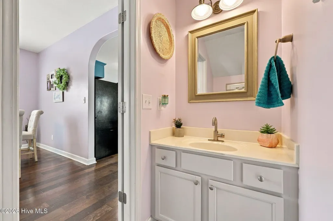
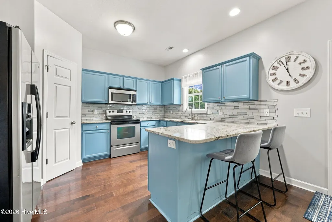
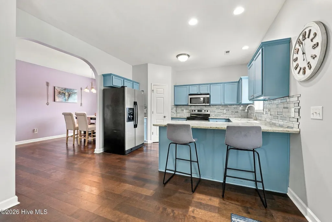
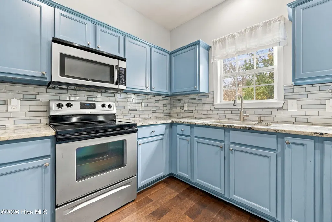
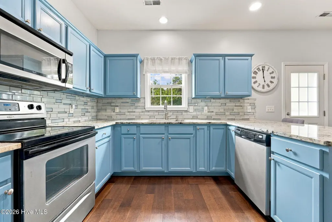
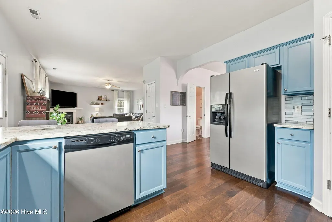
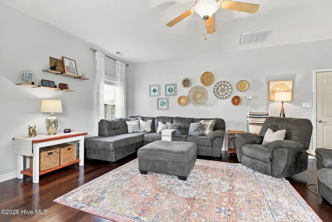
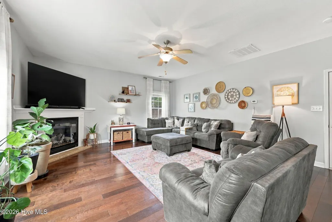
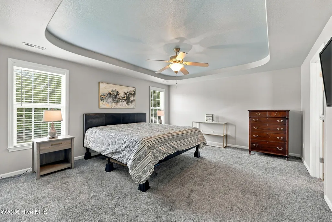
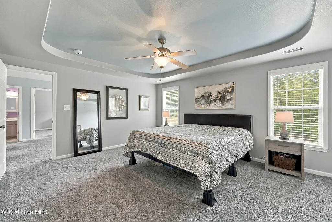
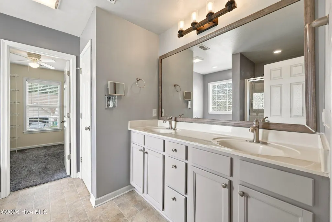
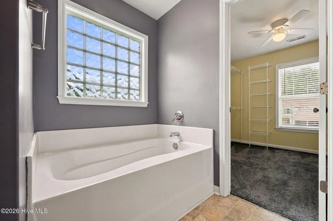
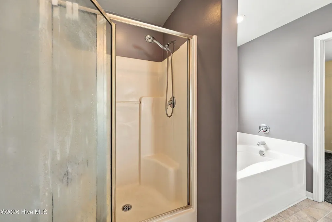
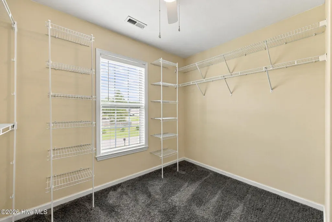
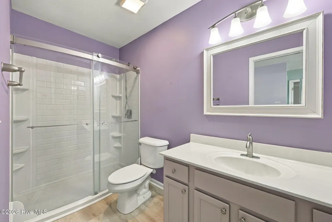
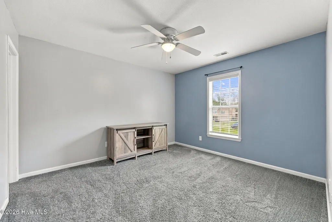
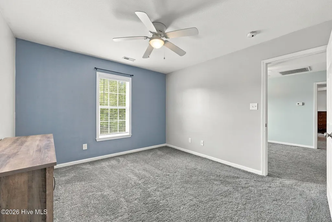
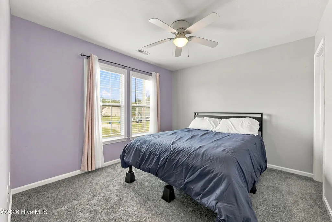
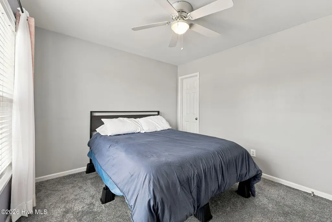
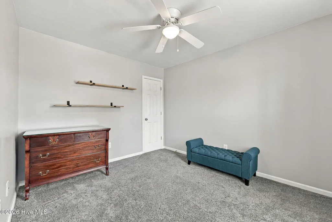
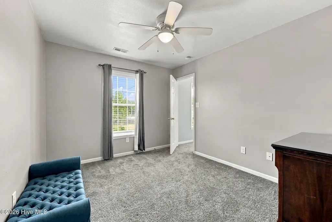
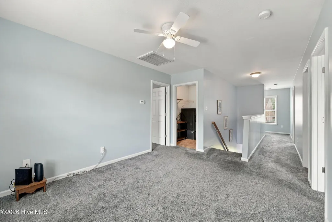
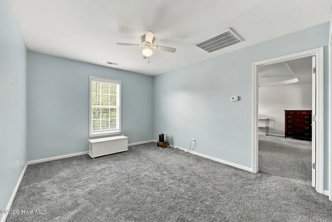
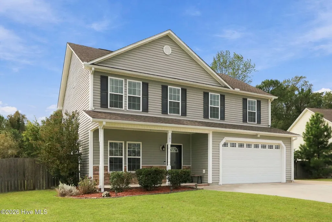
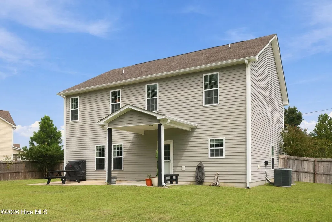
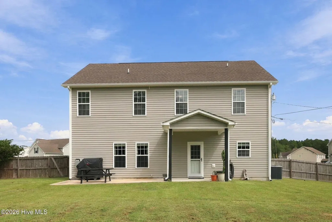
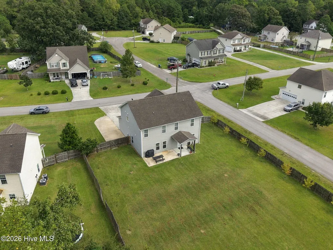
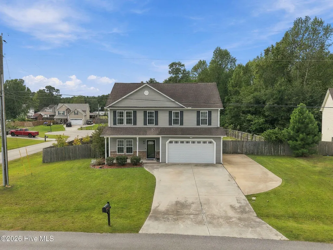
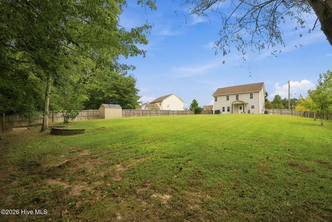
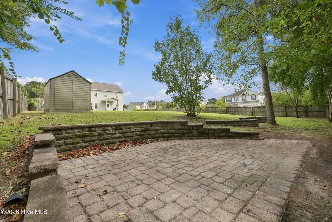
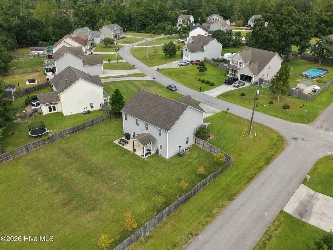
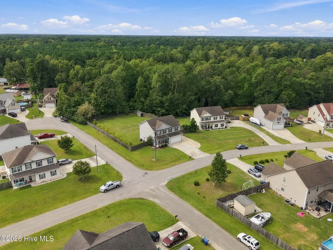
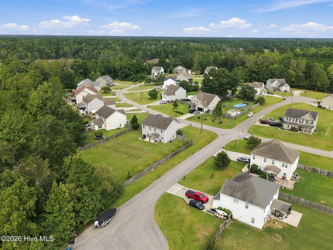
Space to spread out, inside and out! Situated on just over half an acre on a spacious corner lot, this 4 bedroom, 2.5 bath home with 2,400 square feet presents a compelling opportunity in an established neighborhood. The main level features an open floor plan that flows naturally from the updated kitchen into the spacious living area. Granite countertops, a tiled backsplash, and a generous pantry add both style and functionality, while the formal dining room offers plenty of space for gathering with family and friends. Just off the entry, a dedicated office/study provides a quiet and versatile space for working from home or simply getting away from it all. Upstairs, the open loft creates a flexible area that can adapt to your needs, whether for relaxation or additional living space. The primary suite and three additional bedrooms, all featuring walk-in closets, provide ample room for everyone. Outside, the spacious private backyard offers plenty of room to relax and entertain, whether you're grilling on the oversized patio or gathering around the firepit. An additional parking pad provides extra flexibility, with plenty of space for a boat, trailer, or additional vehicles. With room to gather, unwind, and enjoy life both inside and out, this home is ready for its next chapter. Come see it for yourself!
| Elementary School | Middle School | High School |
|---|---|---|
| Queens Creek Elementary School | Swansboro Middle School | Swansboro High School |
| Price History | |
|---|---|
| 9/26/2026 | Listed $365,000 |
General Features
| Living Area | 2408.0 |
|---|---|
| Heating | Electric,Heat Pump |
| Cooling | Central Air |
| Utilities | Cable Available,Water Connected |
| Possession | Close Of Escrow,At Closing |
| Roof | Shingle |
| Appliances | Built-In Microwave,Refrigerator,Dishwasher,Electric Range |
| Zoning | R-20 |
| Garage Spaces | 2.0 |
| Patio/Porch Features | Covered,Patio,Front Porch |
| Construction Materials | Vinyl Siding,Wood Frame |
| Year Built | 2009 |
| View | None |
| Levels | Two |
| Property Subtype | Single Family Residence |
| Tax Year | 2026 |
| Taxes | 2272.49 |
| Parcel Number | 1315d-33 |
| County | Onslow |
| Operating Expense | 0.0 |
| New Construction | No |
| Property Type | Residential |
| In City Limits? (Y/N) | No |
| HOA | No |
| Attached Garage | Yes |
| Subdivision Name | Waters Edge |
| Garage Y/N | Yes |
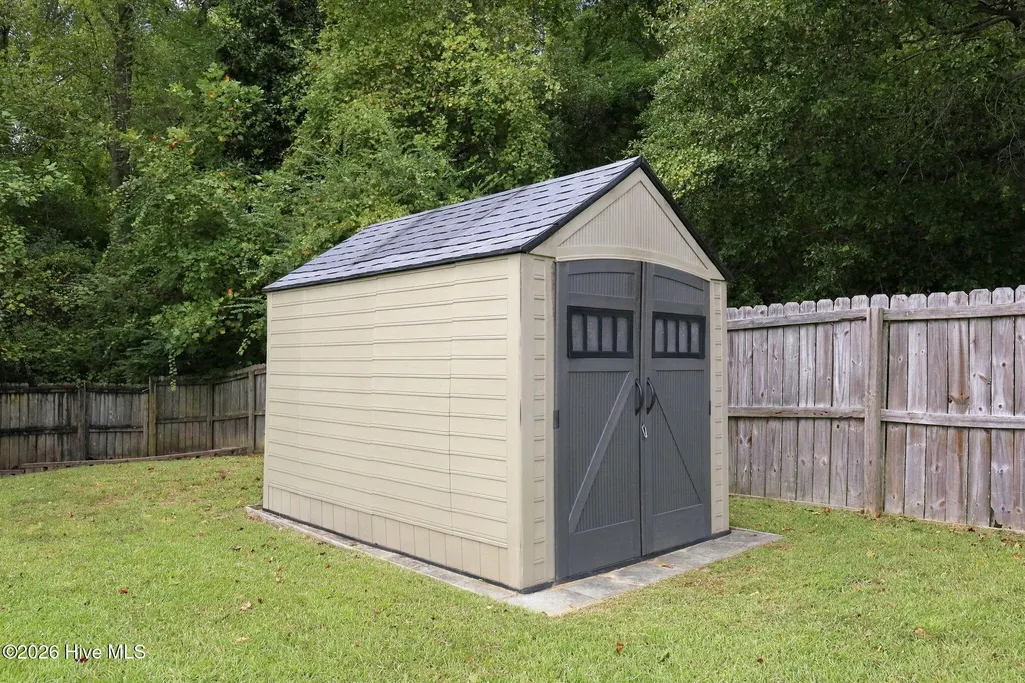
| Other Structures | Shed(s) |
| Total Rooms | 9 |
| Full Baths | 2 |
| Status | Active |
| Directions | Take Queens Creek Rd to the end. Make a left on Great Neck Landing Rd,Left onto Beagle Dr,Left onto Rudolph Ln,Right onto Lewis Humphrey Ln. Home will be on the left. |
| High School | Swansboro |
| City | Hubert |
| High School District | Onslow |
| Lot Size Units | Acres |
| Lot Size Square Feet | 25265.0 |
| Carport Spaces | 0.0 |
| Carport Y/N | No |
| Elementary School | Queens Creek |
| Property Attached Y/N | No |
| Land Lease Y/N | No |
| Home Warranty Y/N | No |
| Middle/Junior High School | Swansboro |
| Lease Considered Y/N | No |
| Structure Type | Wood Frame,Stick Built |
| Living Area Units | Square Feet |
| Standard Status | Active |
| Tax Assessed Value | 346945 |
| Legal Description | L24 S6 Waters Edge |
| IslandOrMainland | Mainland |
Interior Features
| Interior Amenities | Walk-in Closet(s),Tray Ceiling(s),Ceiling Fan(s),Pantry,Walk-in Shower,Blinds/Shades,Gas Log,Walk-In Closet(s) |
|---|---|
| Flooring | LVT/LVP,Carpet,Tile |
| Fireplace Features | Gas Log |
| Master Bed Level | Non Primary Living Area |
| Total Stories | 2 |
| Basement (Y/N) | No |
| Air Conditioning Y/N | Yes |
| Heating Y/N | Yes |
| Fireplace Y/N | Yes |
| Half Baths | 1 |
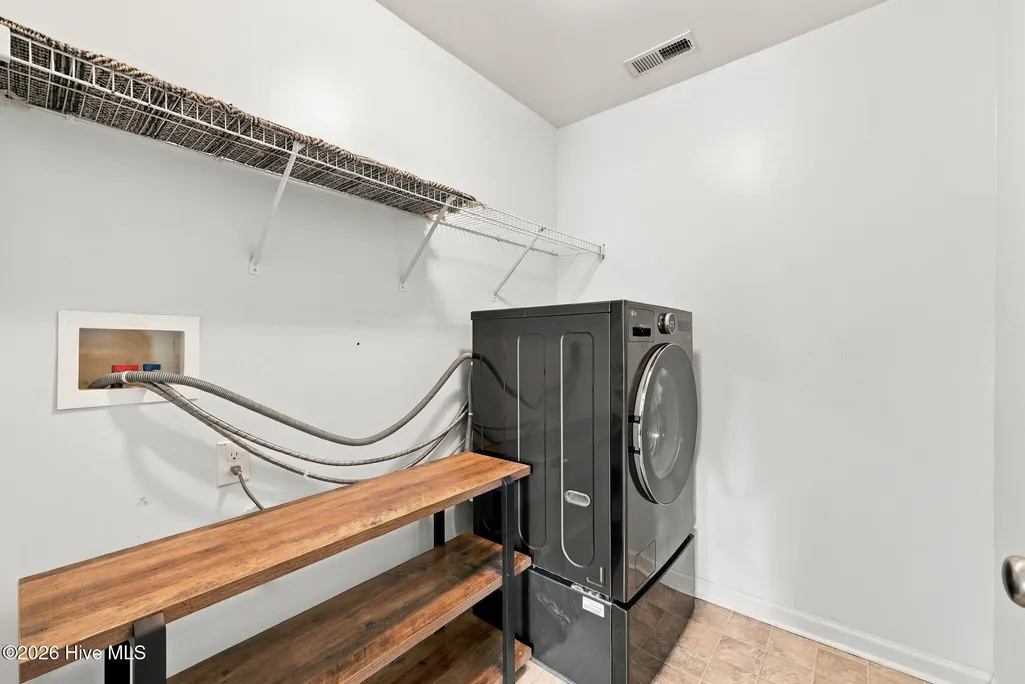
| Laundry Features | Laundry Room |
| Total Bedrooms | 4 |
| Entry Level | 1 |
| Room Type | Master Bedroom,Bedroom 2,Bedroom 3,Bedroom 4,Dining Area,Dining Room,Office,Living Room,Laundry |
| Total Baths | 3 |
| Living Area Range | 2400 - 2599 |
| SmokingYN | No |
Exterior Features
| Exterior Amenities | Storm Doors |
|---|---|
| Exterior Finish | Vinyl Siding |
| Fencing | Back Yard,Wood |
| Parking Features | Garage Door Opener,Garage,Parking Pad |
| Lot Features | Corner Lot |
| Total Parking | 2.0 |
| Lot Size Area | 0.58 |
| Foundation Details | Slab |
| Spa | No |
| Building Area Total | 2408.0 |
| Lot Dimensions | 66x243x102x259 |
| Lot Size Acres | 0.58 |
| Road Surface Type | Paved |
| Other Parking | Extra parking pad |
| Frontage Type | See Remarks |
| Waterfront Y/N | No |
| Door Features | Storm Door(s) |
| Road Frontage Type | Paved |
| Crops Included Y/N | No |
| Horse Y/N | No |
Amenities
- Foreclosure
- Views
- Short Sale
- New Construction
- Adult 55+
- Lease To Own
- No HOA Fees
- Furnished
- Primary On Main
- Air Conditioning
- Seller Finance
- Green
- Fixer Upper
- Horse
- Golf
- Fireplace
- Deck
- Garage
- Basement
- Pool
Property vs Single Family Average in 28539
Price
Taxes
Year Built
 The data relating to real estate on this web site comes in part from the Internet Data Exchange program of Hive MLS LLC, and is updated as of September 26, 2026 6:08 PM UTC All information is deemed reliable but not guaranteed and should be independently verified. All properties are subject to prior sale, change, or withdrawal. Neither listing broker(s) nor Bluewater Real Estate shall be responsible for any typographical errors, misinformation, or misprints, and shall be held totally harmless from
