
Primary on Main





Address
2904 Mills Road, Greenville, NC
Price
$ 485,000
Property Attributes
- MLS#100606398
- TypeSingle Family
- Listing Status Active
- CountyPITT
- CityGreenville
- AreaNot In Subdivision
- NeighborhoodGreenville
- Zip27858
- StyleSingle Family Residence
- Year Built1980
- Taxes$ 2300
- Price$ 485,000
- Bedrooms4
- Full Bathrooms3
- Half Bathrooms0
- Sqr Footage4675
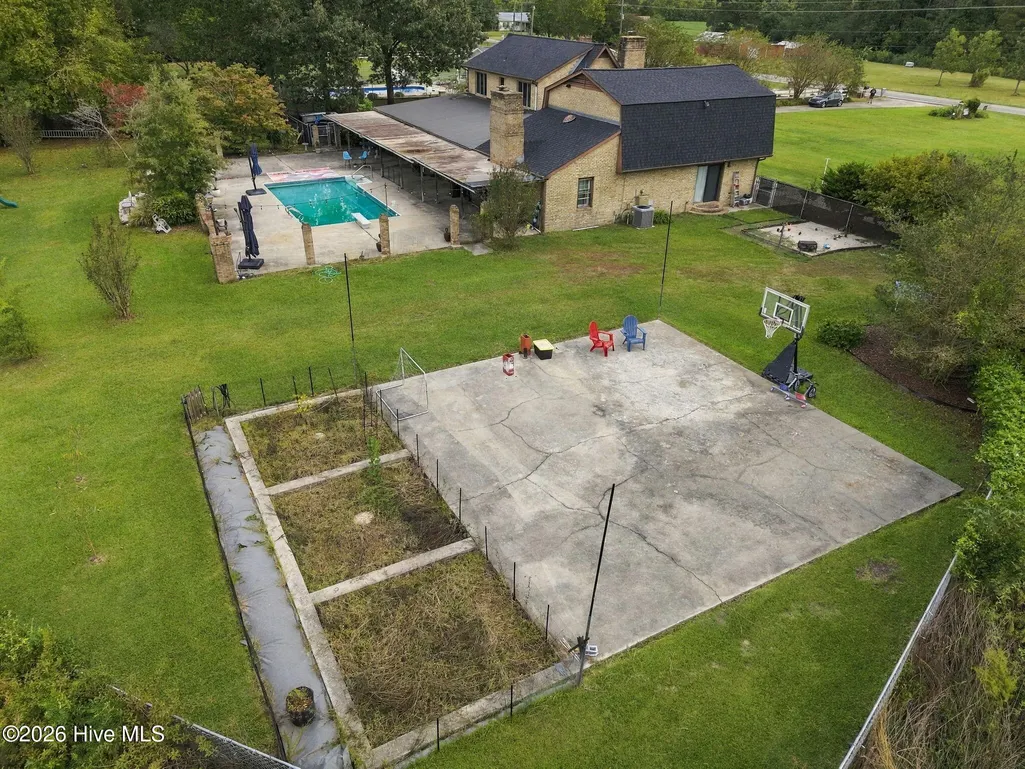
- Lot Size1.04 Acres
Data Source:
North Carolina Regional MLS (NCRMLS)
Property Description
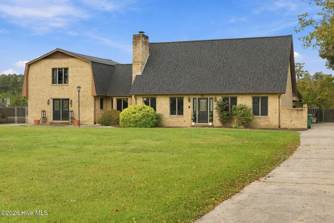
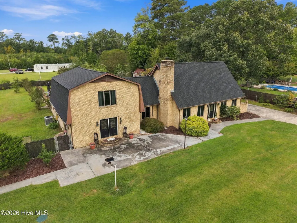
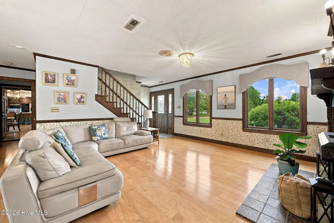
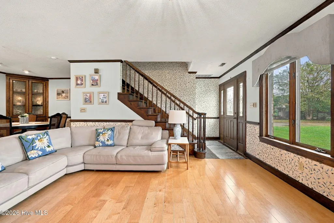
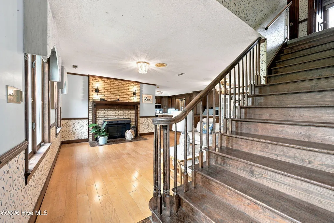
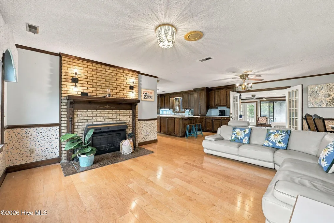
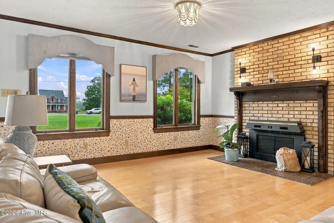
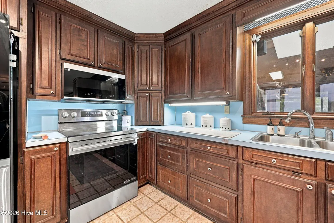
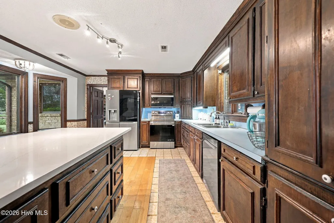
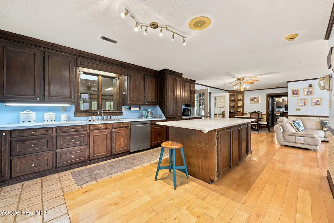
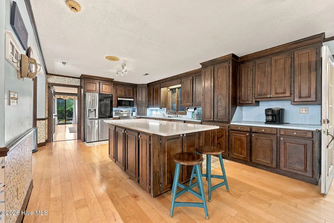
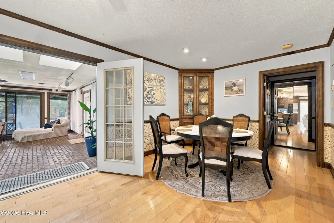
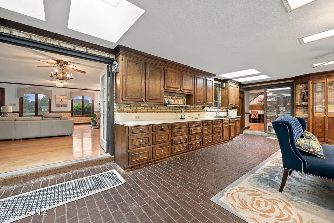
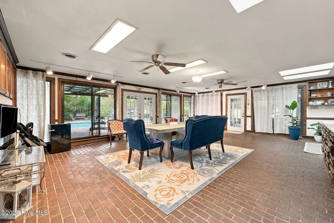
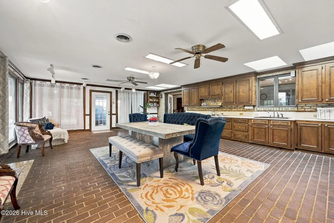
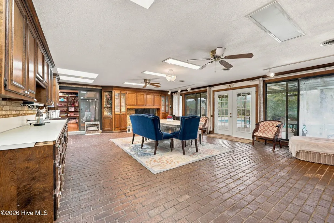
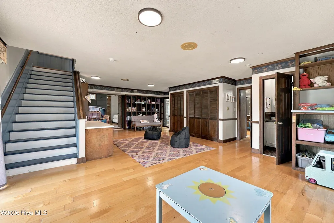
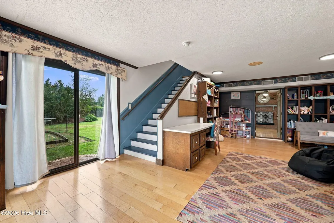
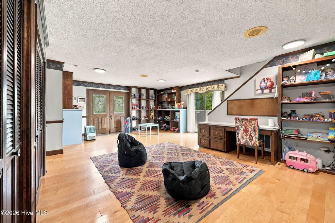
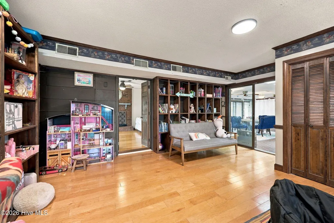
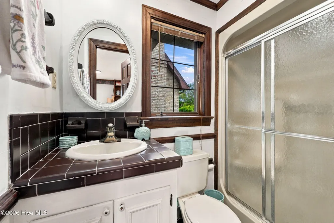
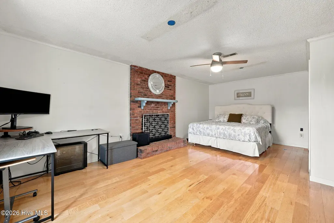
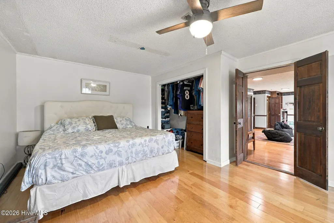
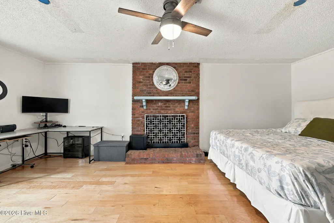
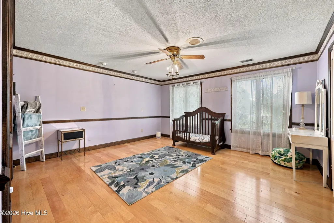
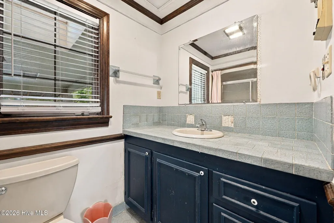
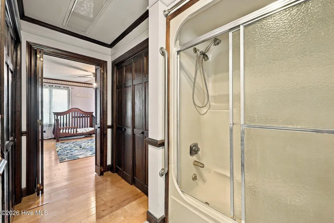
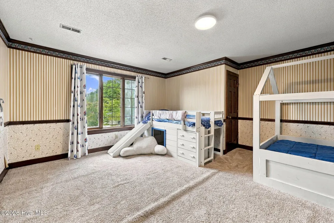
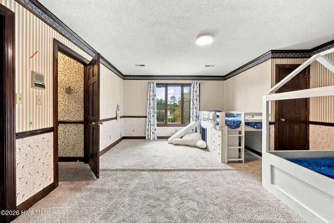
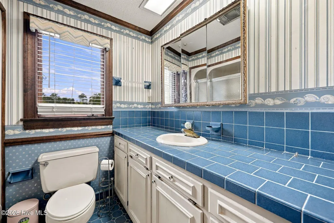
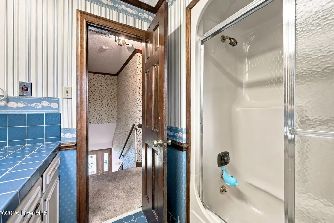
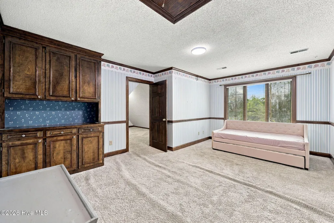
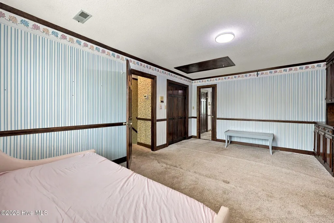
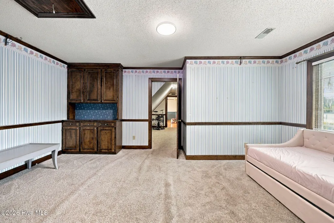
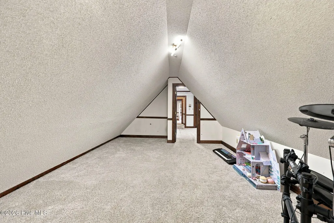
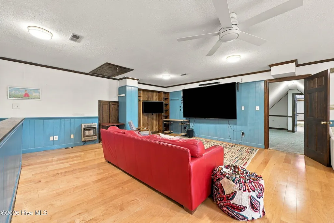
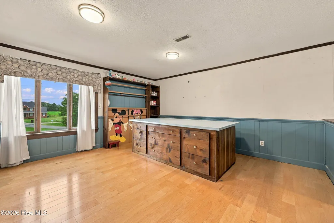
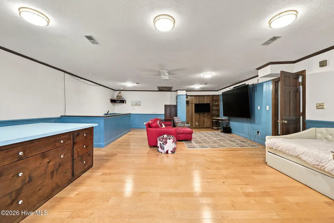
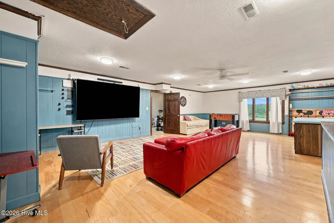
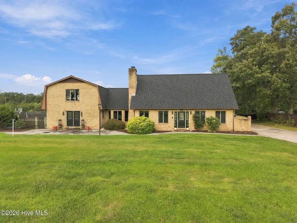
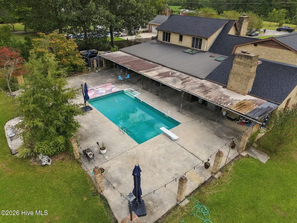
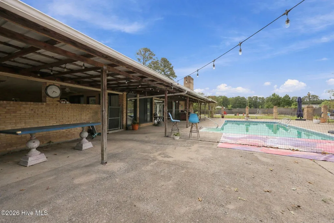
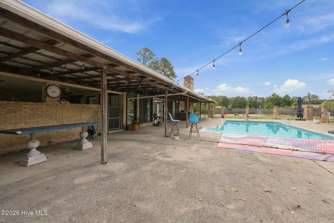
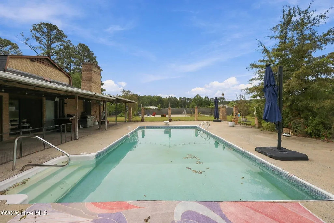
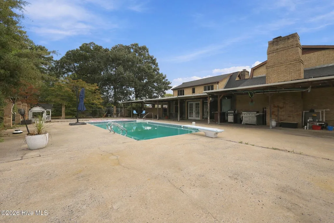
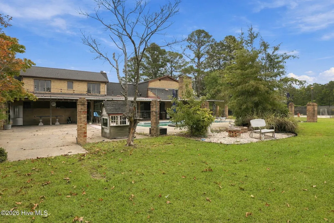
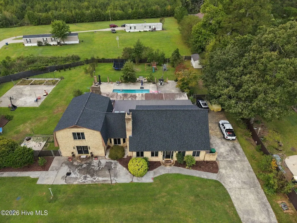
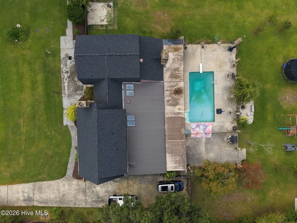
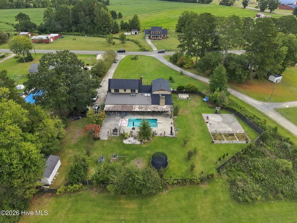
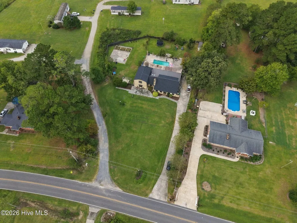
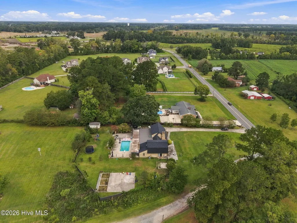
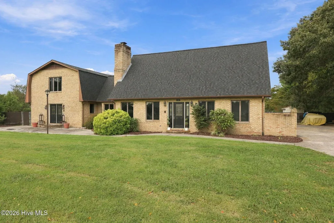
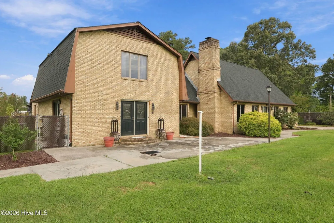
Welcome to a one-of-a-kind home where space, character, and versatility come together! Custom built by J.D. Dixon with an emphasis on quality craftsmanship, this property offers room for just about every chapter of life. The first-floor primary suite provides everyday convenience with a walk-in closet, while the home's abundance of additional closets, built-ins, and storage spaces keeps everything organized. Need room to work, create, or learn? You've got it! A Texas-sized sunroom provides incredible flex space, while the oversized bonus room and large upstairs craft room offer endless possibilities for a home office, homeschool space, hobby room, studio, playroom, or your own private retreat. The kitchen offers generous cabinetry and workspace, and the home's Andersen windows bring in plenty of natural light. Step outside and the fun continues with an in-ground pool and expansive covered outdoor area designed for relaxing, entertaining, and making memories. A storage building adds even more room for equipment, hobbies, and outdoor essentials. From walk-in storage and pull-down attic access to eaves storage, spacious living areas, and a layout designed with flexibility in mind, this home delivers the kind of space that's hard to find. Add in a convenient location and sought-after schools, and you've got a property that truly stands apart. Come see how much this home has to offer!
| Elementary School | Middle School | High School |
|---|---|---|
| Chicod Elementary | Chicod Middle | D.H. Conley High School |
| Price History | |
|---|---|
| 9/26/2026 | Listed $475,000 |
General Features
| Living Area | 4675.0 |
|---|---|
| Heating | Electric,Heat Pump |
| Cooling | Central Air |
| Utilities | Natural Gas Connected,Water Available |
| Possession | Close Of Escrow,At Closing |
| Roof | Shingle |
| Appliances | Built-In Microwave,Refrigerator,Dishwasher,Electric Range |
| Zoning | RA |
| Patio/Porch Features | Covered,Patio |
| Pool Features | In Ground |
| Construction Materials | Brick Veneer,Wood Frame |
| Year Built | 1980 |
| View | None |
| Levels | Two |
| Property Subtype | Single Family Residence |
| Tax Year | 2026 |
| Taxes | 2300.51 |
| Parcel Number | 076326 |
| Waterfront Features | None |
| County | Pitt |
| Operating Expense | 0.0 |
| New Construction | No |
| Property Type | Residential |
| In City Limits? (Y/N) | No |
| Association Amenities | None |
| HOA | No |
| Attached Garage | No |
| Subdivision Name | Not In Subdivision |
| Garage Y/N | No |
| Other Structures | Shed(s) |
| Total Rooms | 9 |
| Full Baths | 3 |
| Status | Active |
| Directions | Take Charles/Hwy 43 out of Greenville toward D. H. Conley. Left on Mills Rd. Go through the traffic circle. Property on the right just before Hope Middle School. |
| High School | D.H. Conley High School |
| City | Greenville |
| High School District | Pitt County Schools |
| Lot Size Units | Acres |
| Lot Size Square Feet | 45302.0 |
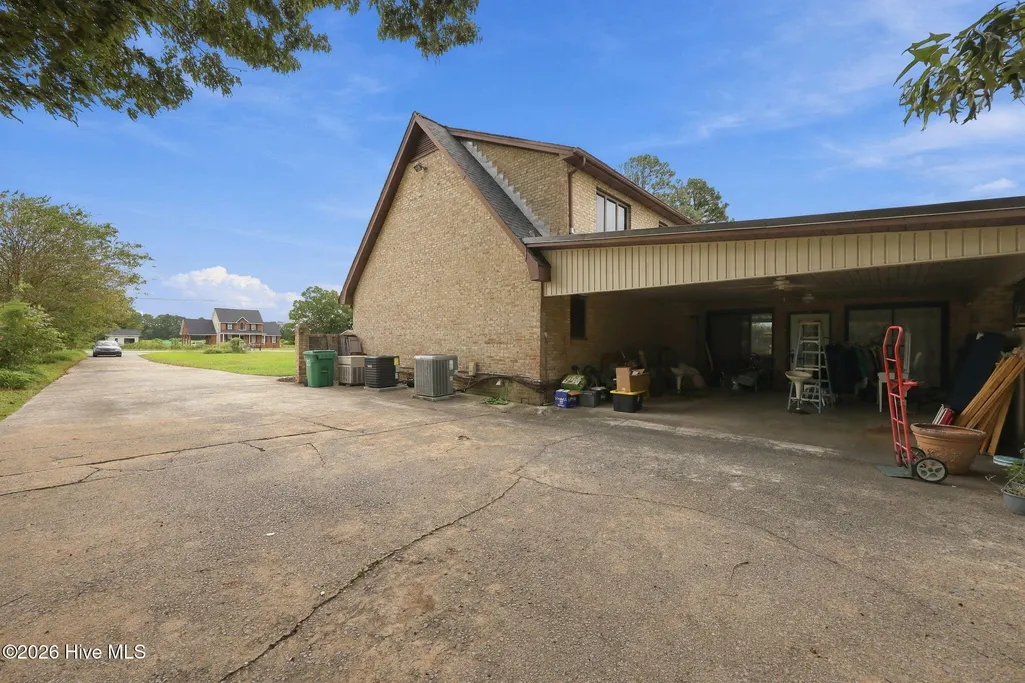
| Carport Spaces | 2.0 |
| Carport Y/N | No |
| Elementary School | Chicod Elementary |
| Property Attached Y/N | No |
| Land Lease Y/N | No |
| Home Warranty Y/N | No |
| Middle/Junior High School | Chicod Middle |
| Lease Considered Y/N | No |
| Virtual Tour | https://www.propertypanorama.com/instaview/hive/100606398 |
| Structure Type | Wood Frame,Stick Built |
| Living Area Units | Square Feet |
| Standard Status | Active |
| Tax Assessed Value | 299599 |
| Tax Lot | 2 |
| Legal Description | BROOKS MILLS PLACE |
| IslandOrMainland | Mainland |
Interior Features
| Interior Amenities | Master Downstairs,Kitchen Island,Ceiling Fan(s),Walk-in Shower |
|---|---|
| Basement | None |
| Flooring | Carpet,Wood |
| Water Heater | Electric |
| Master Bed Level | Primary Living Area |
| Total Stories | 2 |
| Basement (Y/N) | No |
| Air Conditioning Y/N | Yes |
| Heating Y/N | Yes |
| Fireplace Y/N | Yes |
| Laundry Features | Dryer Hookup,Washer Hookup,Laundry Room |
| Total Bedrooms | 4 |
| Attic Features | Eave Storage,Pull-Down Stairs,Walk-In |
| Entry Level | 1 |
| Room Type | Living Room,Dining Area,Dining Room,Bonus Room,Master Bedroom,Bedroom 2,Bedroom 3,Bedroom 4 |
| Unit Type | 4 Bedroom Or More |
| Total Baths | 3 |
| Living Area Range | 4500 - 4999 |
| SmokingYN | No |
Exterior Features
| Exterior Finish | Brick Veneer |
|---|---|
| Fencing | Chain Link |
| Parking Features | Paved |
| Water Source | Public |
| Total Parking | 0.0 |
| Lot Size Area | 1.04 |
| Foundation Details | Crawl Space |
| Spa | No |
| Building Area Total | 4675.0 |
| Lot Dimensions | Irregular |
| Lot Size Acres | 1.04 |
| Frontage Type | See Remarks |
| Waterfront Y/N | No |
| Road Frontage Type | City Street,State Road |
| Crops Included Y/N | No |
| Horse Y/N | No |
Amenities
- Foreclosure
- Views
- Short Sale
- New Construction
- Adult 55+
- Lease To Own
- No HOA Fees
- Furnished
- Primary On Main
- Air Conditioning
- Seller Finance
- Green
- Fixer Upper
- Horse
- Golf
- Fireplace
- Deck
- Garage
- Basement
- Pool
Property vs Single Family Average in 27858
Price
Taxes
Year Built
 The data relating to real estate on this web site comes in part from the Internet Data Exchange program of Hive MLS LLC, and is updated as of September 25, 2026 11:21 AM UTC All information is deemed reliable but not guaranteed and should be independently verified. All properties are subject to prior sale, change, or withdrawal. Neither listing broker(s) nor Bluewater Real Estate shall be responsible for any typographical errors, misinformation, or misprints, and shall be held totally harmless from
