
Primary on Main

Address
434 Tanyia Court, Havelock, NC
Price
$ 325,000
Property Attributes
- MLS#100606253
- TypeSingle Family
- Listing Status Active
- CountyCRAVEN
- CityHavelock
- AreaMacdonald Downs
- NeighborhoodHavelock
- Zip28532
- StyleSingle Family Residence
- Year Built2006
- Price$ 325,000
- Bedrooms3
- Full Bathrooms2
- Half Bathrooms0
- Sqr Footage1830
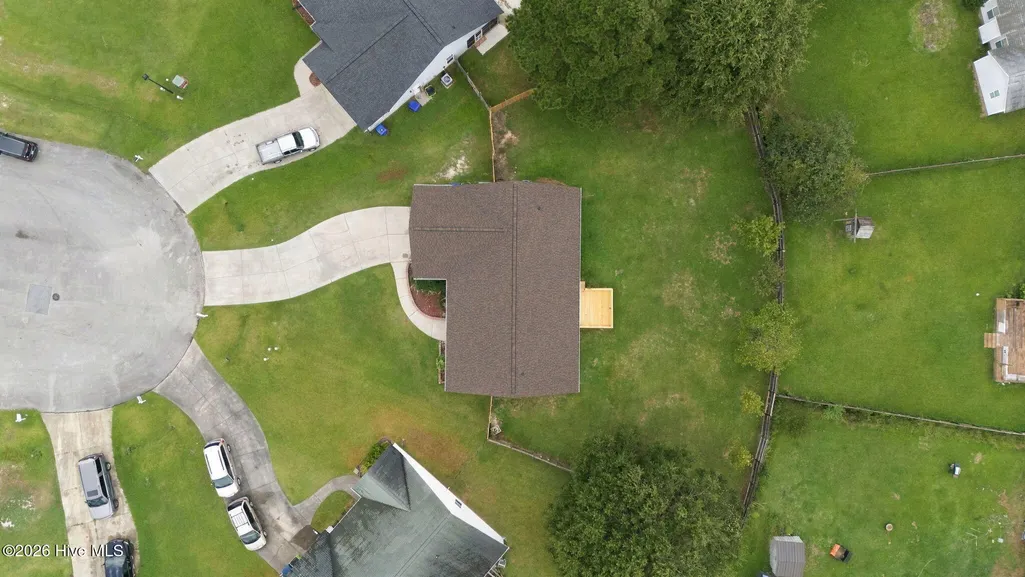
- Lot Size0.33 Acres
Data Source:
North Carolina Regional MLS (NCRMLS)
Property Description
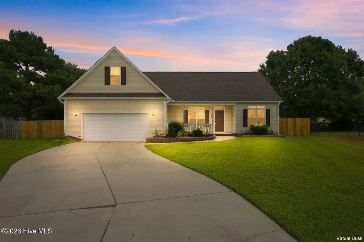
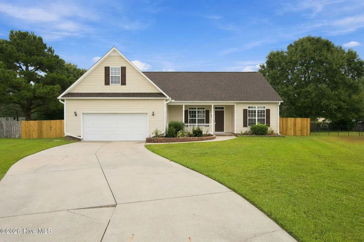
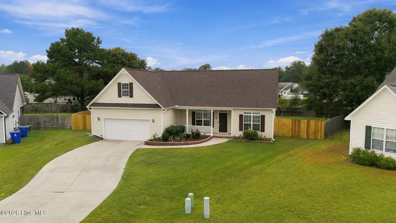
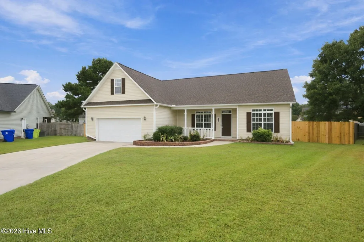
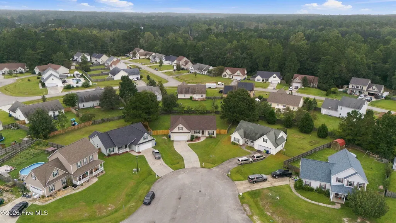
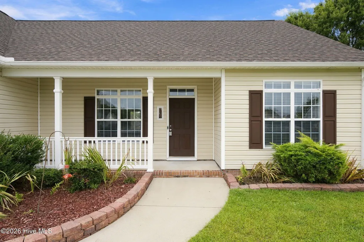
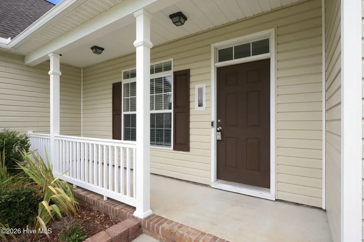
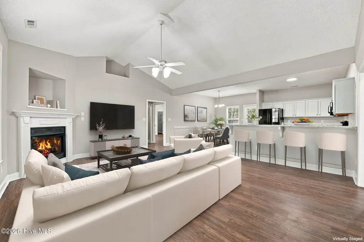
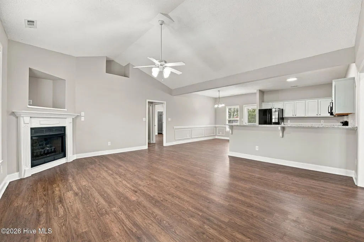
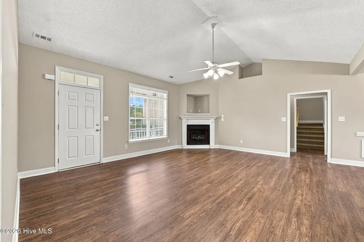
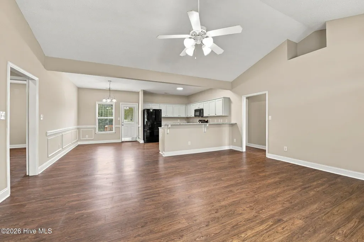
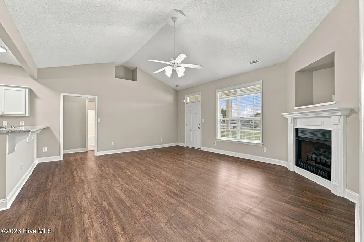
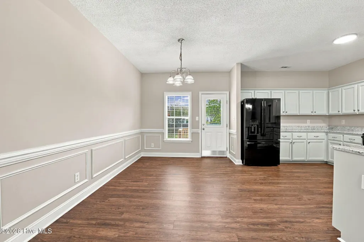
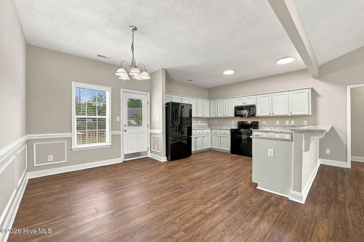
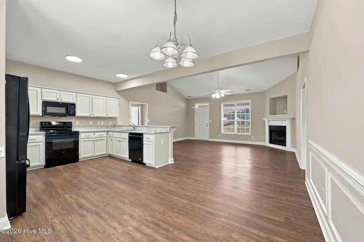
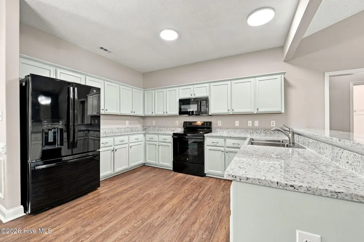
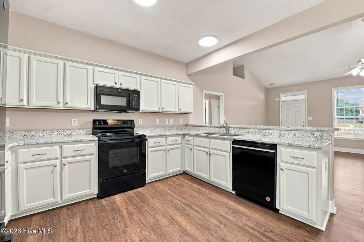
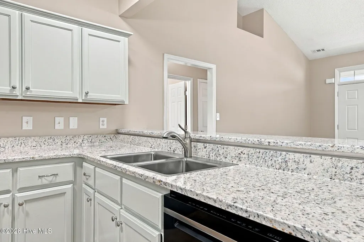
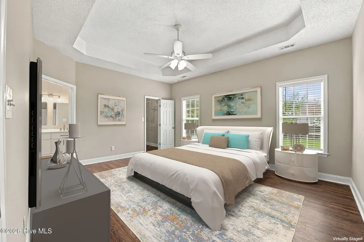
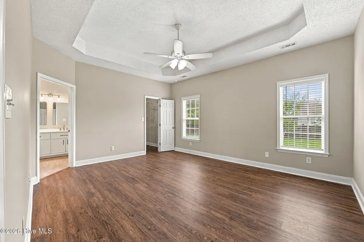
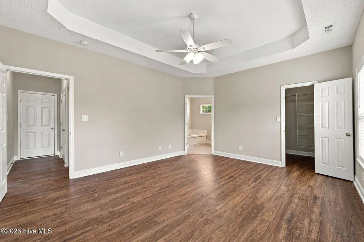
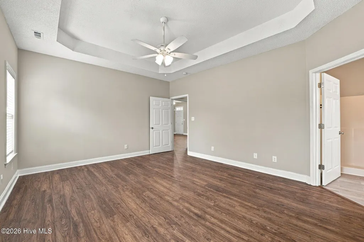
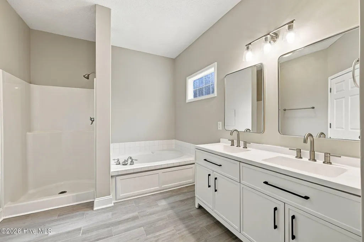
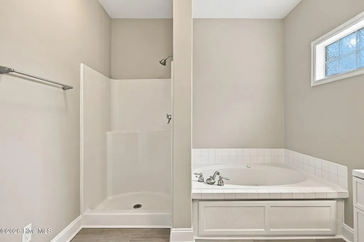
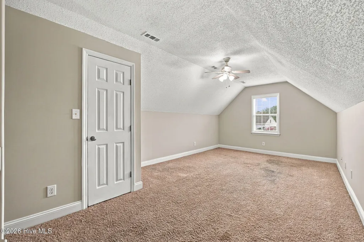
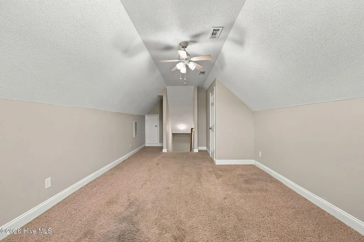
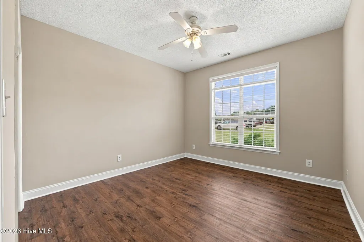
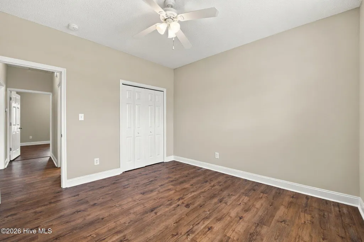
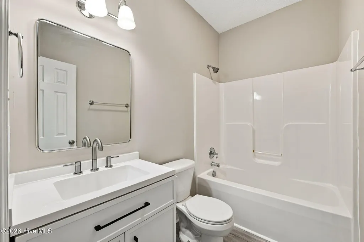
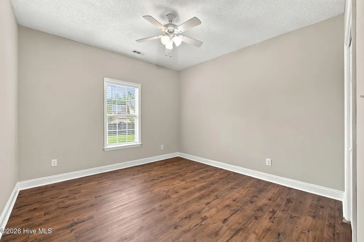
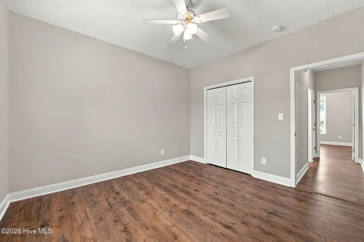
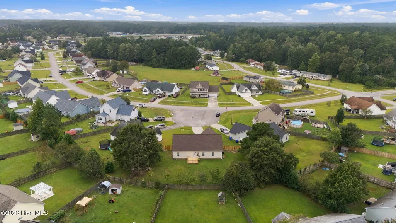
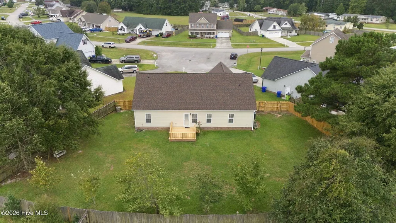
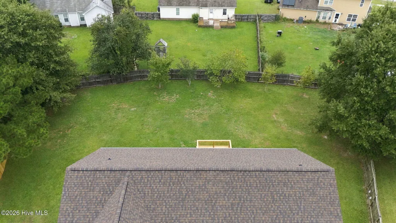
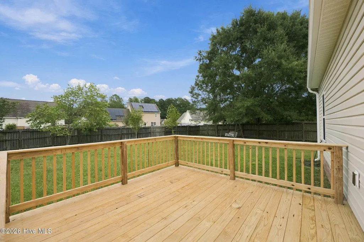
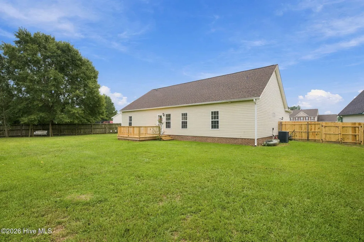
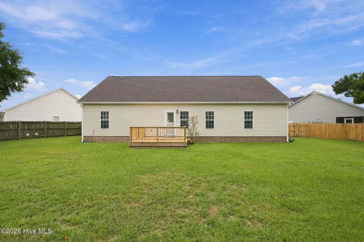
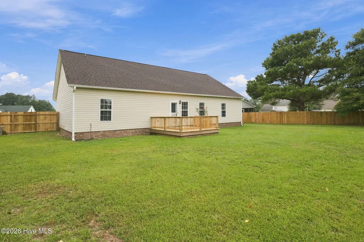
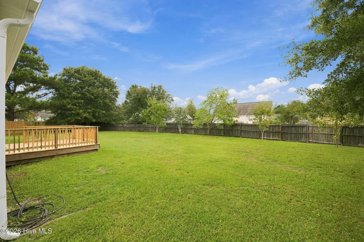
MacDonald Downs beauty with fresh updates and plenty of room to enjoy! This charming 3-bedroom, 2-bath home offers a flexible bonus room on the second floor, perfect for a extra bedroom, home office, playroom, hobby space, or whatever suits your needs. The home has been thoughtfully refreshed with interior paint, new vanities, mirrors, fixtures, and tile flooring in both bathrooms. The kitchen has also received a stylish update with painted cabinets, new appliances, and beautiful new granite countertops, creating an inviting and functional space for meal preparation and gathering. Step outside to enjoy the brand-new deck overlooking the large fenced-in backyard--ideal for entertaining, relaxing, pets, or outdoor play. A Fortified Roof installed in 2025 adds valuable peace of mind. Conveniently located with easy access to Cherry Point, downtown New Bern, and the beautiful beaches of the Crystal Coast, this McDonald Downs home combines comfortable living, thoughtful updates, and an ideal location. For information about our preferred lender and the incentives you may qualify for, please ask your agent to review the agent comments for additional details.
| Elementary School | Middle School | High School |
|---|---|---|
| Arthur W. Edwards Elementary School | Tucker Creek Middle School | Havelock High School |
| Price History | |
|---|---|
| 9/25/2026 | Listed $325,000 |
General Features
| Living Area | 1830.0 |
|---|---|
| Heating | Heat Pump,Electric |
| Cooling | Central Air,Ceiling Fan(s),Heat Pump |
| Utilities | Sewer Connected,Water Connected |
| Possession | Close Of Escrow,At Closing |
| Roof | Shingle |
| Appliances | Built-In Microwave,Refrigerator,Dishwasher,Electric Range |
| Zoning | Residential |
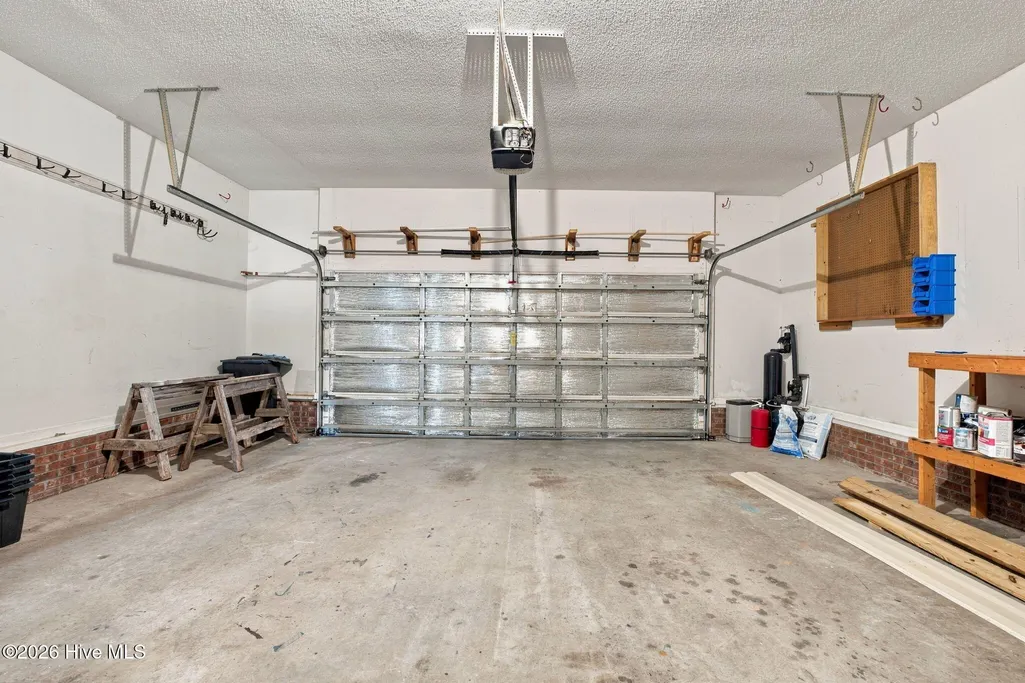
| Garage Spaces | 2.0 |
| Patio/Porch Features | Deck |
| Construction Materials | Vinyl Siding,Wood Frame |
| Year Built | 2006 |
| View | None |
| Levels | One and One Half |
| Property Subtype | Single Family Residence |
| Tax Year | 2025 |
| Parcel Number | 6-034-1 -219 |
| Accessibility | Accessible Doors |
| County | Craven |
| Operating Expense | 0.0 |
| New Construction | No |
| Property Type | Residential |
| In City Limits? (Y/N) | Yes |
| HOA | No |
| Attached Garage | Yes |
| Subdivision Name | Macdonald Downs |
| Garage Y/N | Yes |
| Total Rooms | 6 |
| Full Baths | 2 |
| Status | Active |
| Directions | Hwy 70 to Sermons Blvd,right on Marsha's Way Ext.,left on Tanyia Ct. Home in cul-de-sac. |
| High School | Havelock |
| City | Havelock |
| Lot Size Units | Acres |
| Lot Size Square Feet | 14375.0 |
| Carport Spaces | 0.0 |
| Carport Y/N | No |
| Elementary School | Arthur W. Edwards |
| Property Attached Y/N | No |
| Land Lease Y/N | No |
| Home Warranty Y/N | No |
| Middle/Junior High School | Tucker Creek |
| Lease Considered Y/N | No |
| Structure Type | Wood Frame,Stick Built |
| Living Area Units | Square Feet |
| Standard Status | Active |
| Tax Assessed Value | 224720 |
| Legal Description | LOT 219 VILLAGE GREEN @ MACDONALD DOWNS SCT 2B |
| IslandOrMainland | Mainland |
Interior Features
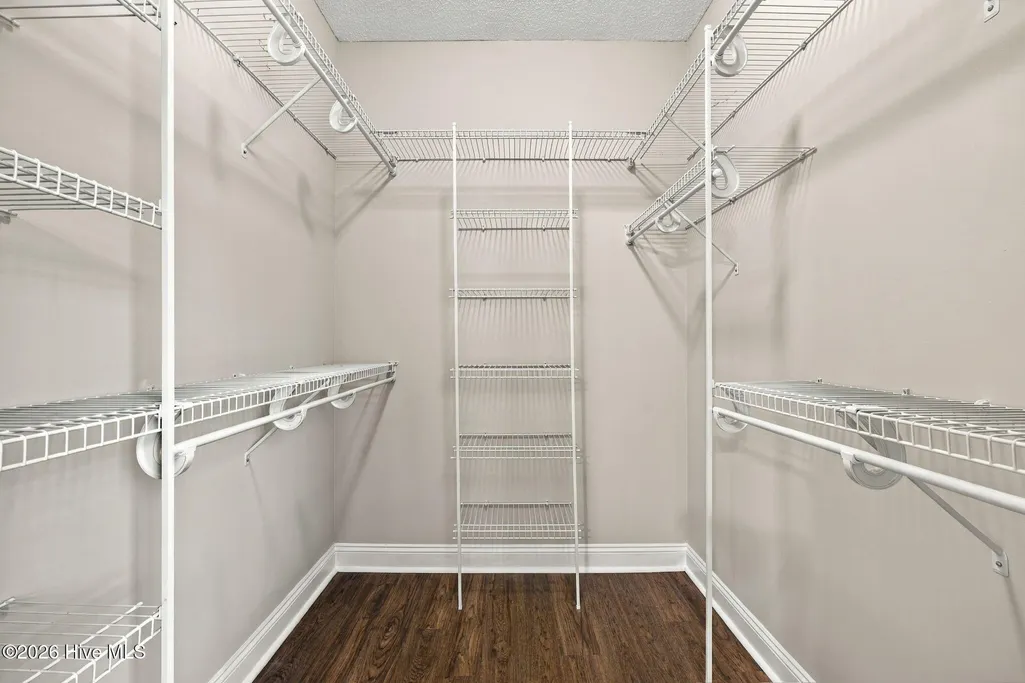
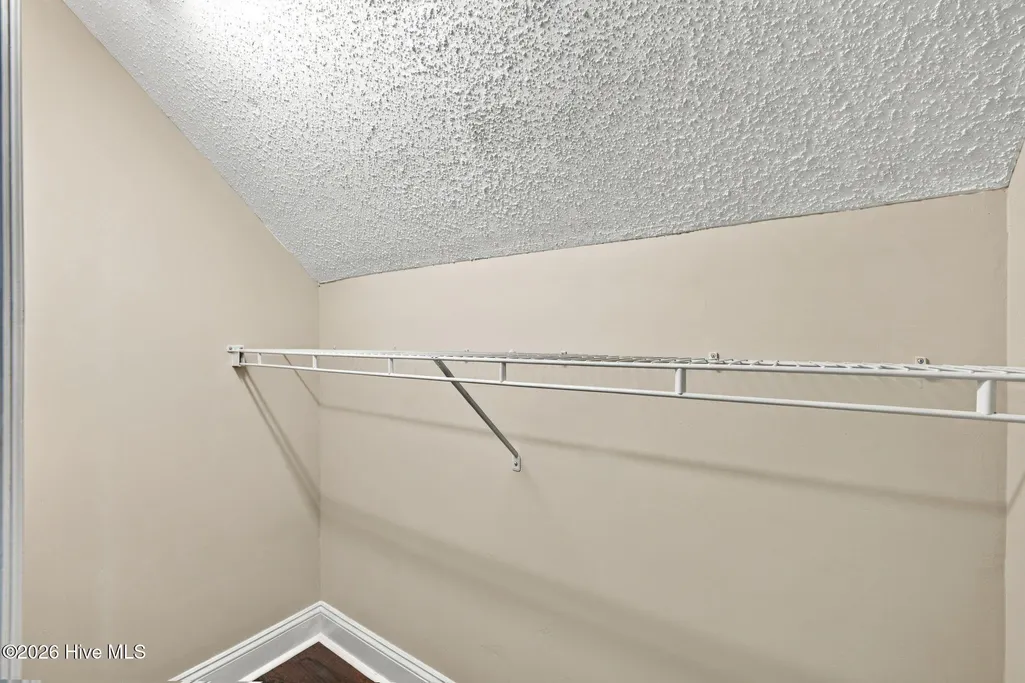
| Interior Amenities | Master Downstairs,Walk-in Closet(s),Vaulted Ceiling(s),Tray Ceiling(s),High Ceilings,Solid Surface,Ceiling Fan(s),Walk-in Shower,Blinds/Shades,Gas Log,Walk-In Closet(s) |
|---|---|
| Basement | None |
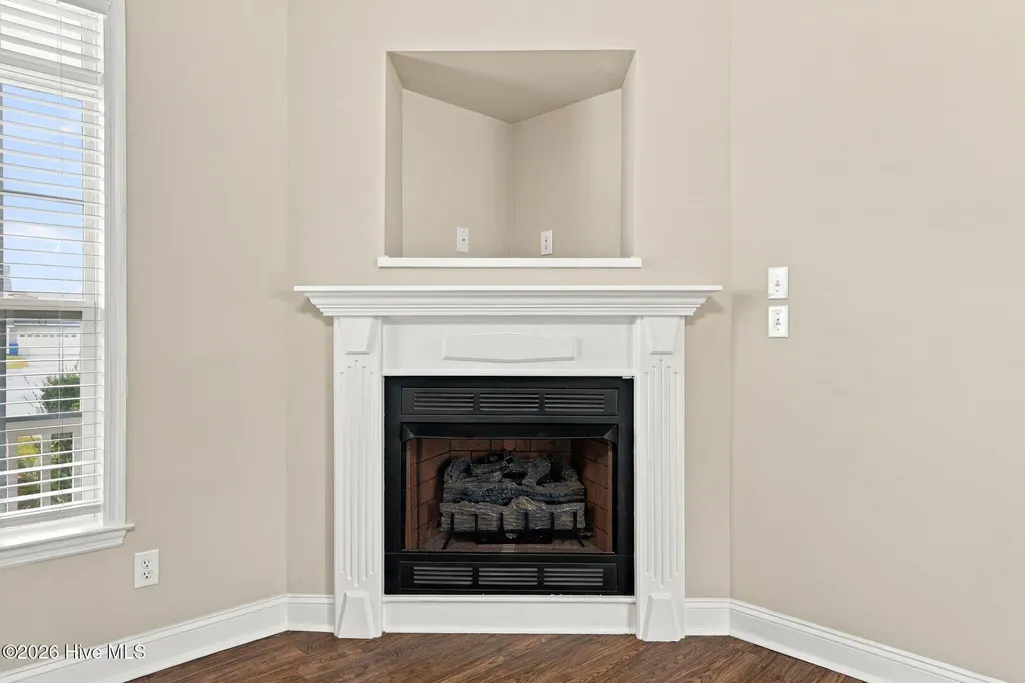
| Fireplace Features | Gas Log |
| Master Bed Level | Primary Living Area |
| Total Stories | 1 |
| Basement (Y/N) | No |
| Air Conditioning Y/N | Yes |
| Heating Y/N | Yes |
| Fireplace Y/N | Yes |
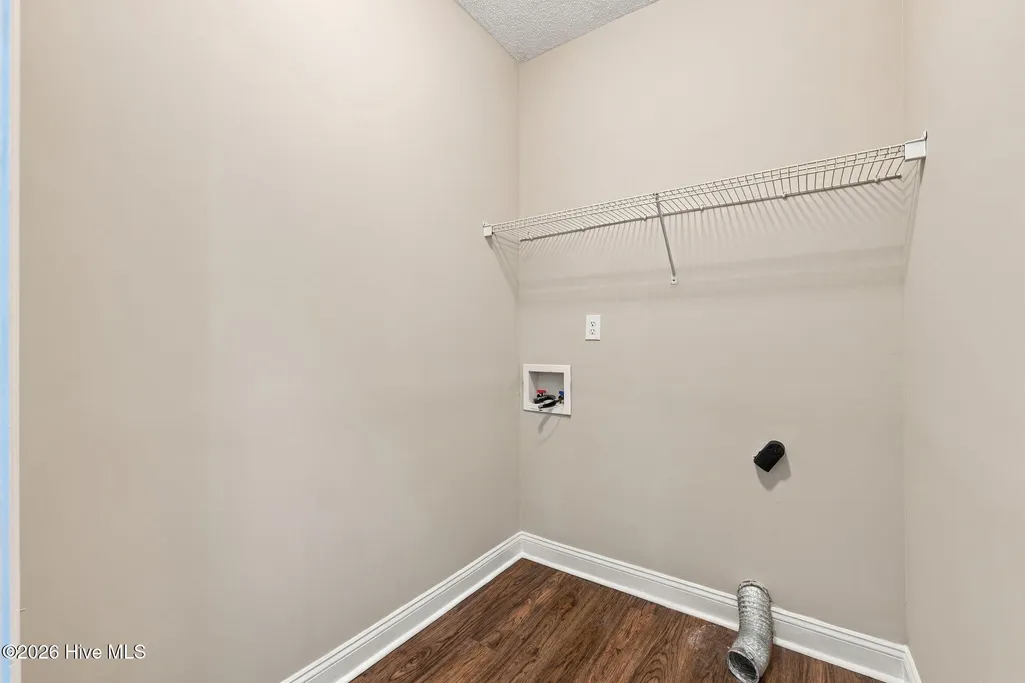
| Laundry Features | Laundry Room |
| Total Bedrooms | 3 |
| Entry Level | 1 |
| Room Type | Master Bedroom,Bedroom 2,Bedroom 3,Fnshd Room over Garage,Dining Room,Dining Area,Living Room |
| Total Baths | 2 |
| Living Area Range | 1800 - 1999 |
| SmokingYN | No |
Exterior Features
| Exterior Amenities | Storm Doors |
|---|---|
| Exterior Finish | Vinyl Siding |
| Fencing | Privacy,Back Yard,Wood |
| Parking Features | Garage Faces Front,Concrete,Garage Door Opener |
| Lot Features | Cul-De-Sac,Landscaped |
| Water Source | Public |
| Total Parking | 2.0 |
| Lot Size Area | 0.33 |
| Foundation Details | Slab |
| Spa | No |
| Building Area Total | 1830.0 |
| Lot Dimensions | 43x150x149x150 |
| Lot Size Acres | 0.33 |
| Frontage Type | See Remarks |
| Waterfront Y/N | No |
| Door Features | Storm Door(s) |
| Road Frontage Type | Maintained,City Street,State Road |
| Crops Included Y/N | No |
| Horse Y/N | No |
Amenities
- Foreclosure
- Views
- Short Sale
- New Construction
- Adult 55+
- Lease To Own
- No HOA Fees
- Furnished
- Primary On Main
- Air Conditioning
- Seller Finance
- Green
- Fixer Upper
- Horse
- Golf
- Fireplace
- Deck
- Garage
- Basement
- Pool
Property vs Single Family Average in 28532
Price
Year Built
 The data relating to real estate on this web site comes in part from the Internet Data Exchange program of Hive MLS LLC, and is updated as of September 25, 2026 11:21 AM UTC All information is deemed reliable but not guaranteed and should be independently verified. All properties are subject to prior sale, change, or withdrawal. Neither listing broker(s) nor Bluewater Real Estate shall be responsible for any typographical errors, misinformation, or misprints, and shall be held totally harmless from
