
Open House Sat, Oct 3rd 10:00 AM - 12:00 PM - Price Reduction - Golf Course - Primary on Main







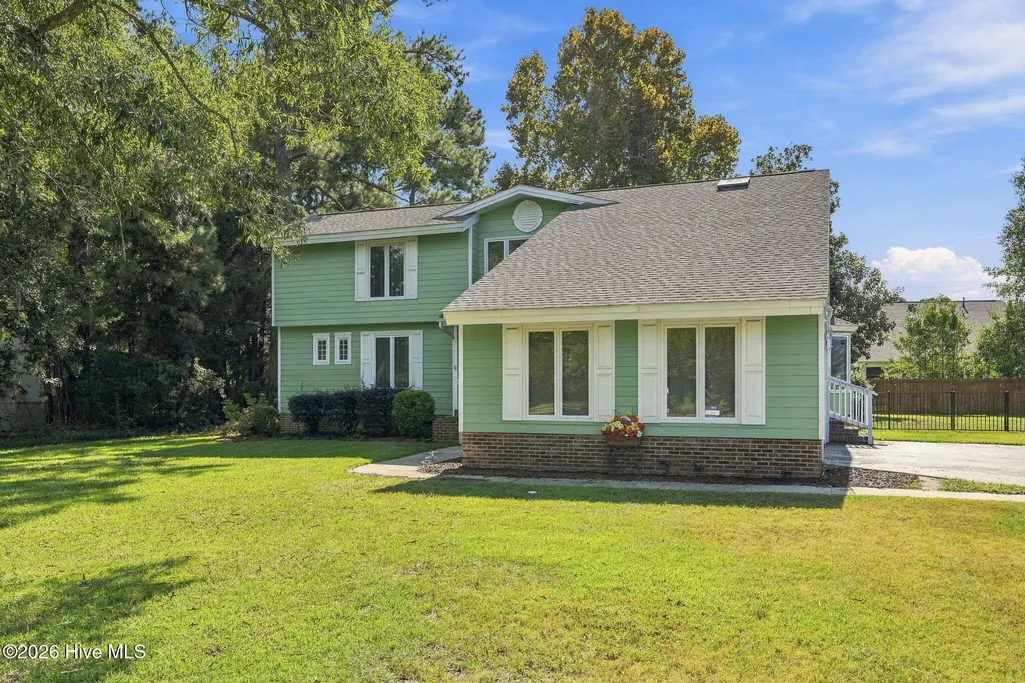
Address
8114 Timber Ridge Road, Conway, SC
Price
$ 379,900
Property Attributes
- MLS#100570231
- TypeSingle Family
- Listing Status Active
- CountyHORRY
- CityConway
- NeighborhoodConway
- Zip29526
- StyleSingle Family Residence
- Year Built1985
- Taxes$ 1103
- Price$ 379,900
- Bedrooms4
- Full Bathrooms3
- Half Bathrooms0
- Sqr Footage2181
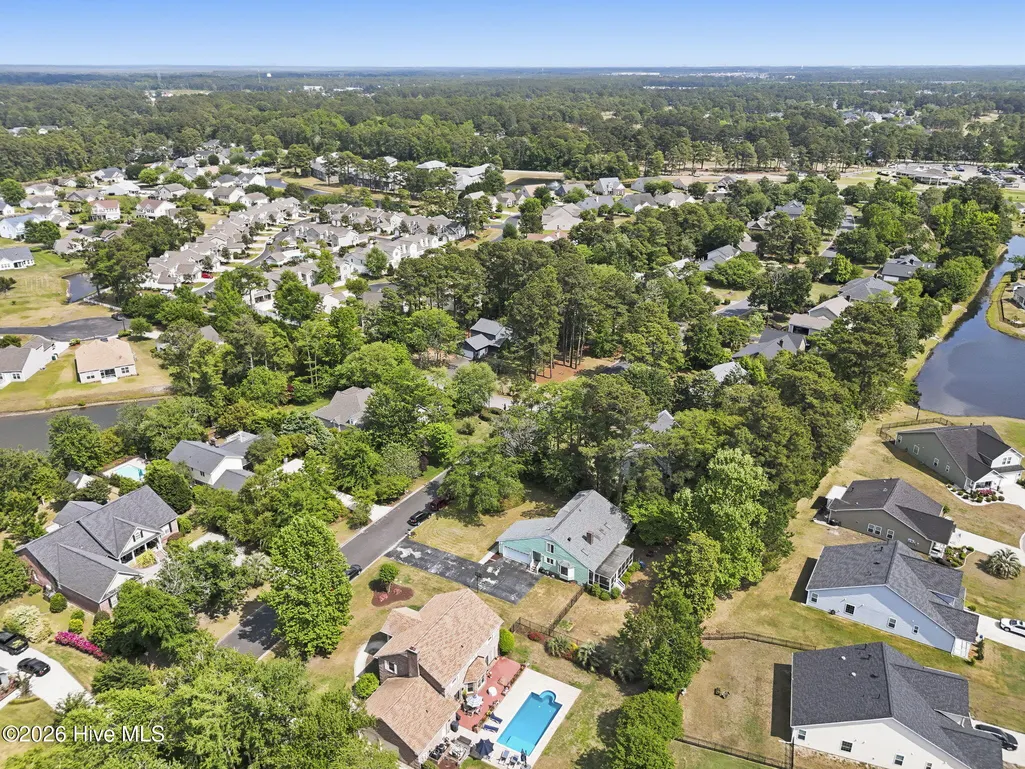
- Lot Size0.41 Acres
Data Source:
North Carolina Regional MLS (NCRMLS)
Property Description
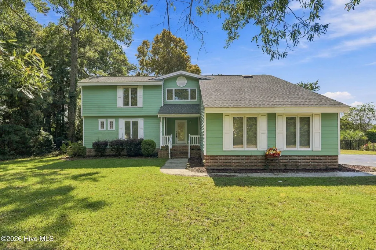
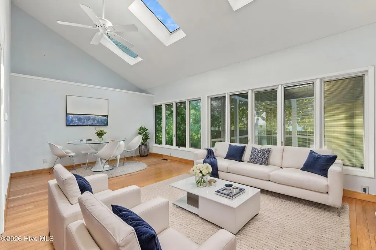
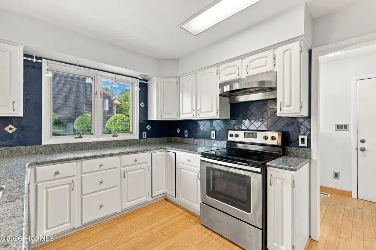
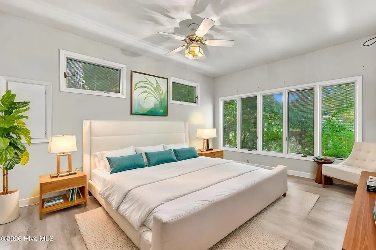
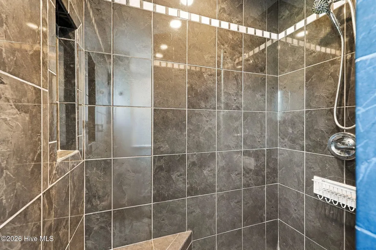
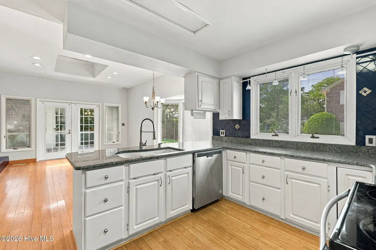
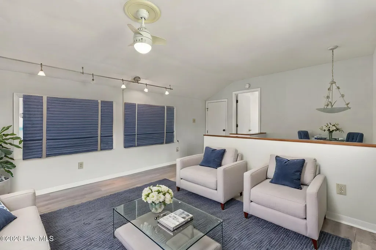
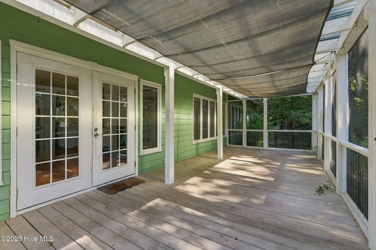
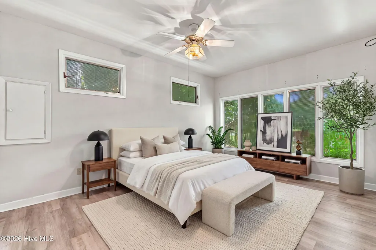
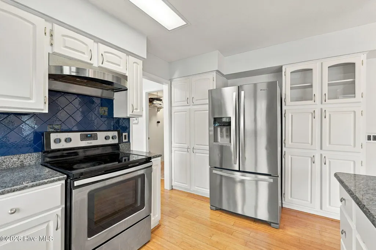
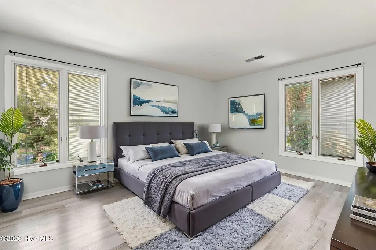
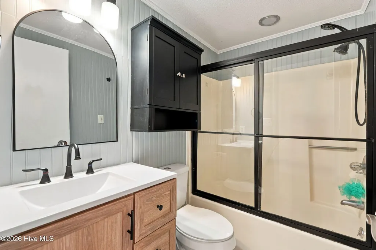
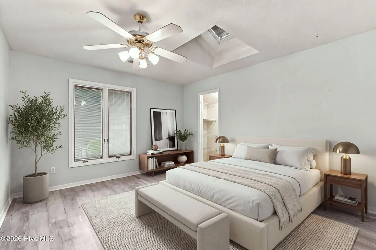
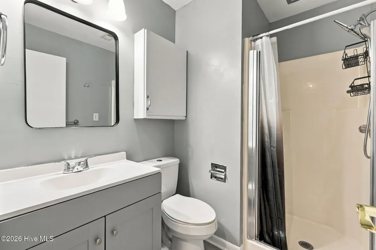
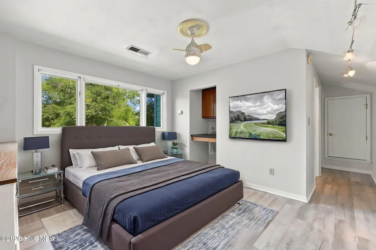
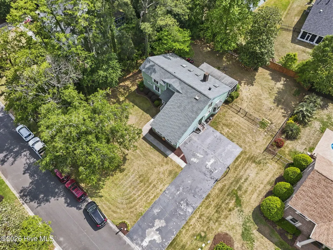
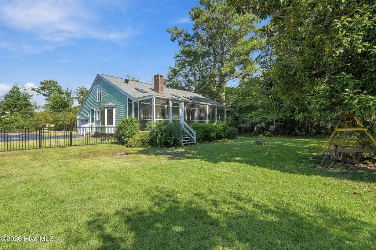
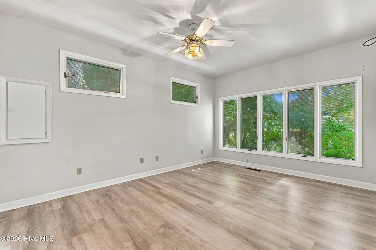
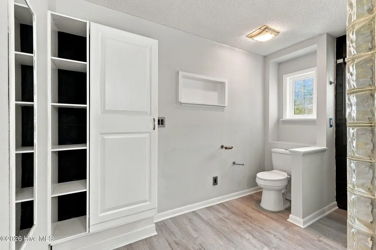
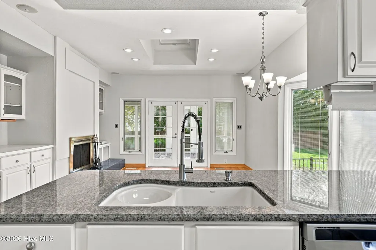
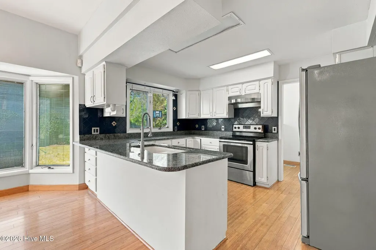
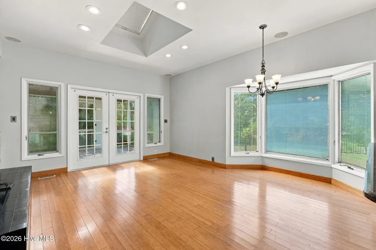
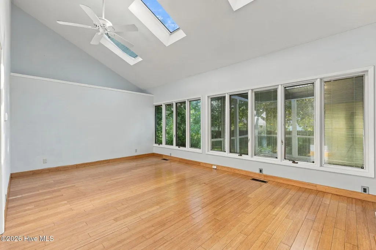
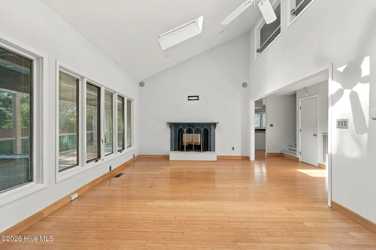
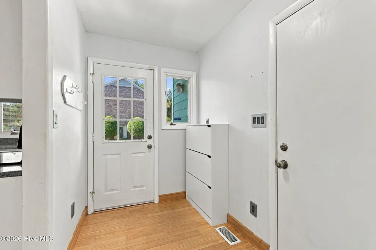
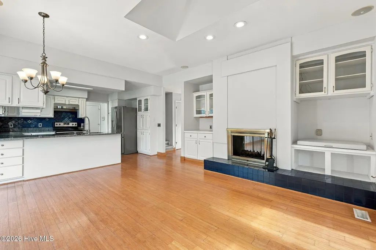
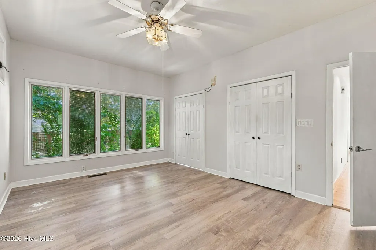
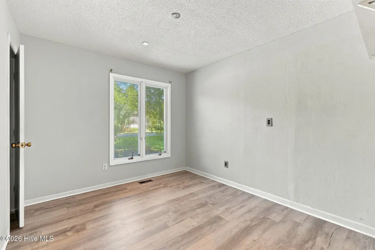
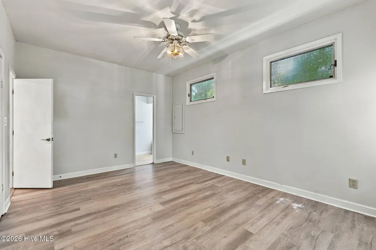
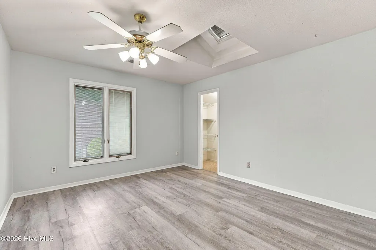
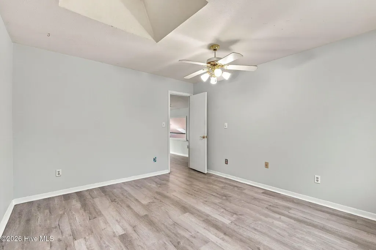
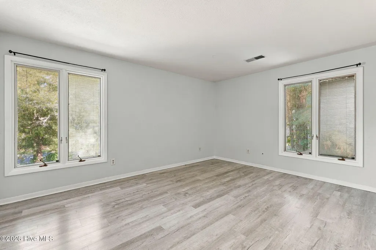
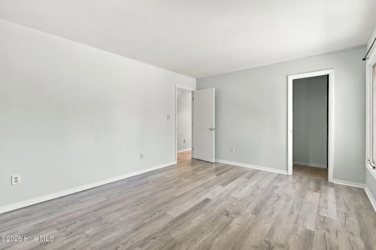
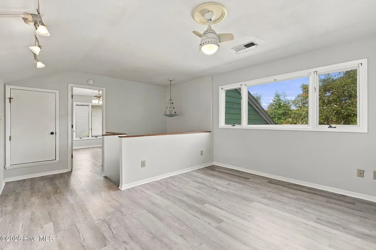
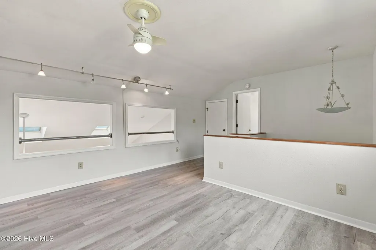
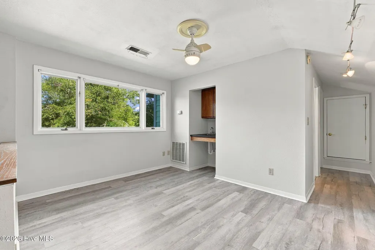
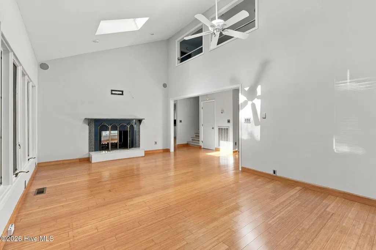
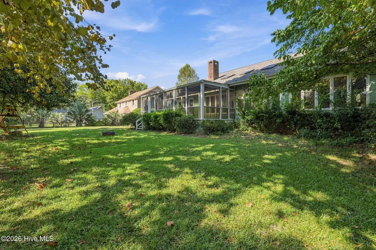
Welcome to this spacious 4-bedroom, 3-bath home with a versatile loft, conveniently located in Myrtle Beach near shopping, dining, entertainment, medical facilities, beaches, Burning Ridge Golf Course, and approximately 5 minutes from Coastal Carolina University. The open-concept main living area offers an easy flow between the kitchen, dining, and family room--ideal for everyday living and entertaining. The kitchen features stainless steel appliances, granite countertops, a coordinating backsplash, and a bay window that fills the dining area with natural light. Fireplaces in both the dining and family rooms add warmth and character. A standout feature is the two bedrooms and two full baths located on the first floor. The spacious primary suite provides convenient main-level living, while the second first-floor bedroom offers exceptional flexibility for multigenerational living, a nursery near the primary suite, overnight guests, or a home office. Upstairs, you'll find two additional bedrooms and a flexible loft that can serve as a media room, playroom, office, or additional living space. Enjoy the welcoming front porch and large screened rear porch, perfect for relaxing and enjoying Carolina evenings. A side-load garage adds curb appeal and functionality. With its flexible floor plan, main-level living options, and central Myrtle Beach location, this home offers space for a variety of lifestyles. Some rooms have been virtually staged for inspiration to showcase possible furniture placement and use of the space.
| Elementary School | Middle School | High School |
|---|---|---|
| Waccamaw Elementary | Ten Oaks Middle | Carolina Forest High |
| Price History | |
|---|---|
| 4/29/2026 | Listed $415,000 |
| 5/20/2026 | 2$409,000 |
| 5/29/2026 | 3$399,900 |
| 7/29/2026 | 3$389,900 |
| 9/17/2026 | 1$389,000 |
| 9/25/2026 | 3$379,900 |
General Features
| Living Area | 2181.0 |
|---|---|
| Heating | Fireplace(s),Electric |
| Cooling | Central Air |
| Utilities | Cable Available,Sewer Connected,Underground Utilities,Water Connected,Cable High Speed,High Speed Internet |
| Possession | Close Of Escrow,At Closing |
| Roof | Architectural Shingle |
| Appliances | Electric Oven,Electric Cooktop,Built-In Microwave,Washer,Self Cleaning Oven,Refrigerator,Dryer,Disposal |
| Zoning | SF 10 |
| HOA Fee | 125.0 |
| Garage Spaces | 2.0 |
| Patio/Porch Features | Covered,Screened,Front Porch,Rear Porch |
| Pool Features | None |
| Security Features | Smoke Detector(s) |
| Construction Materials | Wood Siding,Fiber Cement,Wood Frame |
| Pets Allowed | Dogs OK,Yes |
| Year Built | 1985 |
| Style | Traditional |
| View | None |
| Levels | Two |
| Property Subtype | Single Family Residence |
| Tax Year | 2025 |
| Taxes | 1103.98 |
| Parcel Number | 40001020010 |
| Waterfront Features | None |
| Assoc Fee Paid Per | Annually |
| County | Horry |
| Operating Expense | 0.0 |
| New Construction | No |
| Property Type | Residential |
| In City Limits? (Y/N) | No |
| Association Amenities | None |
| HOA | Yes |
| Attached Garage | Yes |
| Subdivision Name | Other |
| Garage Y/N | Yes |
| Total Rooms | 9 |
| Full Baths | 3 |
| Status | Active |
| Directions | Route 31 to 501 North. Turn left on Burning Ridge Rd. and then right on Timber Ridge Rd. |
| High School | Carolina Forest High |
| City | Conway |
| Association Name | Kingston Green |
| Lot Size Units | Acres |
| Lot Size Square Feet | 17860.0 |
| Carport Spaces | 0.0 |
| Carport Y/N | No |
| Elementary School | Waccamaw Elementary |
| Property Attached Y/N | No |
| Land Lease Y/N | No |
| Home Warranty Y/N | No |
| Middle/Junior High School | Ten Oaks Middle |
| Property Condition | Completed,UpdatedRemodeled |
| Lease Considered Y/N | No |
| Virtual Tour | https://aryeo.hiserealestate.com/sites/eppyyddn/unbranded |
| Structure Type | Wood Frame,Stick Built |
| Living Area Units | Square Feet |
| Standard Status | Active |
| Tax Assessed Value | 11040 |
| Tax Lot | 11 |
| Legal Description | KINGSTON GREEN; LT 11 |
| IslandOrMainland | Mainland |
Interior Features
| Interior Amenities | Master Downstairs,Vaulted Ceiling(s),High Ceilings,Entrance Foyer,Pantry,Walk-in Shower,Eat-in Kitchen |
|---|---|
| Basement | Crawl Space |
| Flooring | LVT/LVP,Carpet |
| Furnished Y/N | Unfurnished |
| Water Heater | Electric |
| Total Fireplaces | 2 |
| Master Bed Level | Primary Living Area |
| Total Stories | 2 |
| Basement (Y/N) | No |
| Air Conditioning Y/N | Yes |
| Heating Y/N | Yes |
| Window Features | Garden Windows |
| Fireplace Y/N | Yes |
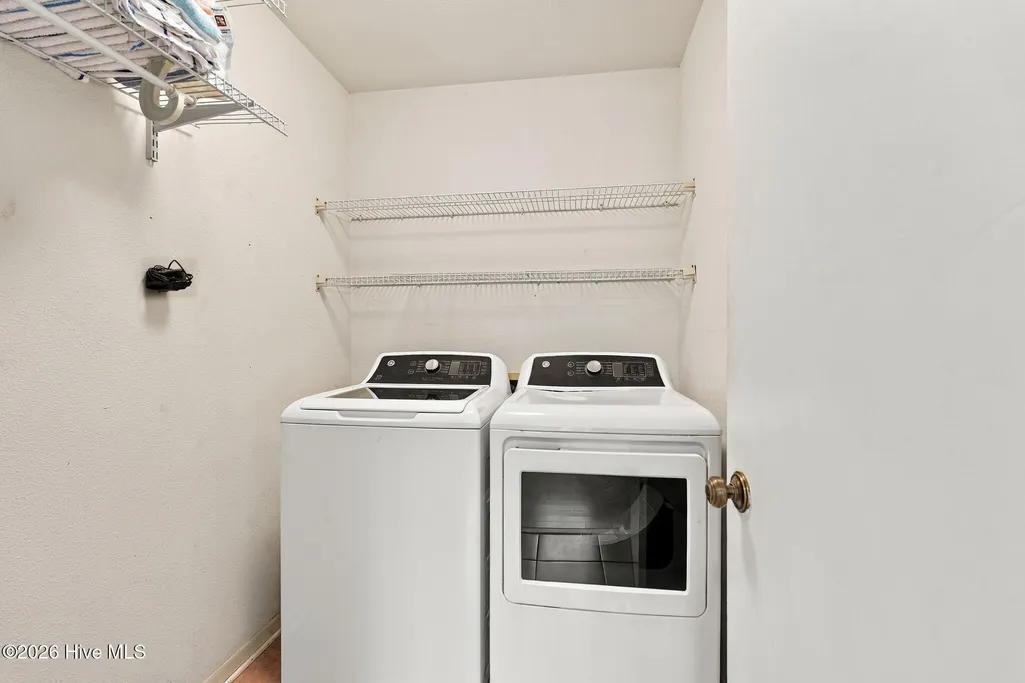
| Laundry Features | Dryer Hookup,Washer Hookup,Laundry Room |
| Total Bedrooms | 4 |
| Entry Level | 1 |
| Room Type | Bathroom 2,Bathroom 3,Bedroom 2,Bedroom 3,Bedroom 4,Dining Area,Laundry,Living Room,Bathroom 1,Master Bedroom |
| Unit Type | 4 Bedroom Or More |
| Total Baths | 3 |
| Living Area Range | 2000 - 2199 |
| SmokingYN | No |
Exterior Features
| Exterior Finish | Fiber Cement,Wood Siding |
|---|---|
| Fencing | Metal/Ornamental,Back Yard,Wood,Fenced |
| Parking Features | Garage Faces Side,Concrete,Garage |
| Lot Features | Wooded,Near Golf Course,Rectangular Lot |
| Water Source | County Water |
| Total Parking | 6.0 |
| Lot Size Area | 0.41 |
| Foundation Details | Crawl Space |
| Spa | No |
| Building Area Total | 2181.0 |
| Lot Dimensions | 127 x 147 x 120 x 151 |
| Lot Size Acres | 0.41 |
| Road Surface Type | Paved |
| Frontage Type | See Remarks |
| Waterfront Y/N | No |
| Road Frontage Type | Maintained,City Street,State Road,Paved |
| Crops Included Y/N | No |
| Horse Y/N | No |
Amenities
- Foreclosure
- Views
- Short Sale
- New Construction
- Adult 55+
- Lease To Own
- No HOA Fees
- Furnished
- Primary On Main
- Air Conditioning
- Seller Finance
- Green
- Fixer Upper
- Horse
- Golf
- Fireplace
- Deck
- Garage
- Basement
- Pool
Property vs Single Family Average in 29526
Price
Year Built
Visits
 The data relating to real estate on this web site comes in part from the Internet Data Exchange program of Hive MLS LLC, and is updated as of September 25, 2026 11:21 AM UTC All information is deemed reliable but not guaranteed and should be independently verified. All properties are subject to prior sale, change, or withdrawal. Neither listing broker(s) nor Bluewater Real Estate shall be responsible for any typographical errors, misinformation, or misprints, and shall be held totally harmless from
